Leave a Message

Thank you for your message. We will be in touch with you shortly.

Browse Homes
9 Dogwood Lane
9 Dogwood Lane
9 Dogwood Lane
9 Dogwood Lane
9 Dogwood Lane
9 Dogwood Lane
9 Dogwood Lane
9 Dogwood Lane
9 Dogwood Lane
9 Dogwood Lane
9 Dogwood Lane
9 Dogwood Lane
9 Dogwood Lane
9 Dogwood Lane
9 Dogwood Lane
9 Dogwood Lane
9 Dogwood Lane
9 Dogwood Lane
9 Dogwood Lane
9 Dogwood Lane
9 Dogwood Lane
9 Dogwood Lane
9 Dogwood Lane
9 Dogwood Lane
9 Dogwood Lane
9 Dogwood Lane
9 Dogwood Lane
9 Dogwood Lane
9 Dogwood Lane
9 Dogwood Lane
9 Dogwood Lane
9 Dogwood Lane
SEE ALL PHOTOS
9 Dogwood Lane
9 Dogwood Lane
9 Dogwood Lane
9 Dogwood Lane
9 Dogwood Lane
9 Dogwood Lane
9 Dogwood Lane
9 Dogwood Lane
9 Dogwood Lane
9 Dogwood Lane
9 Dogwood Lane
9 Dogwood Lane
9 Dogwood Lane
9 Dogwood Lane
9 Dogwood Lane
9 Dogwood Lane
9 Dogwood Lane
9 Dogwood Lane
9 Dogwood Lane
9 Dogwood Lane
9 Dogwood Lane
9 Dogwood Lane
9 Dogwood Lane
9 Dogwood Lane
9 Dogwood Lane
9 Dogwood Lane
9 Dogwood Lane
9 Dogwood Lane
9 Dogwood Lane
9 Dogwood Lane
9 Dogwood Lane
9 Dogwood Lane
Courtesy of Legacy Properties Sotheby's International Realty
Sold

9 Dogwood Lane

9 Dogwood Lane, Yarmouth, ME 04096

$1,650,000
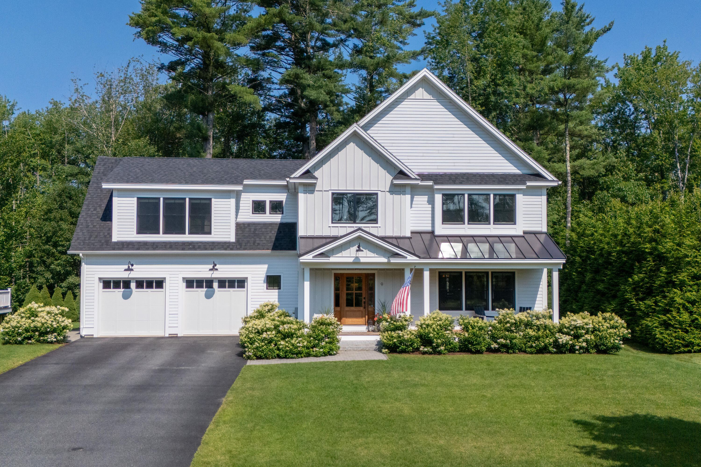
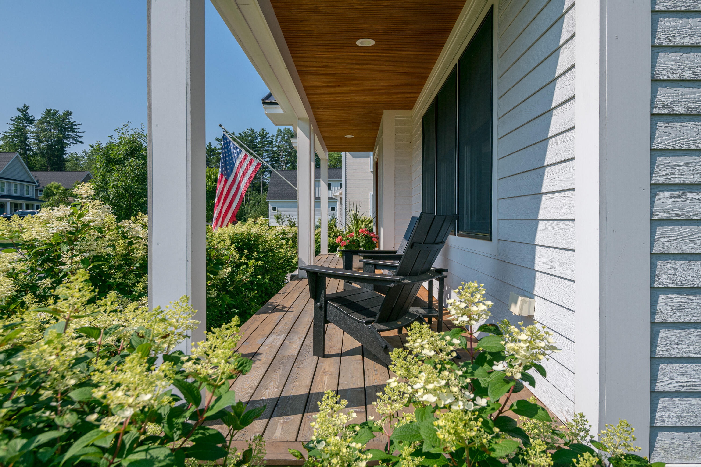
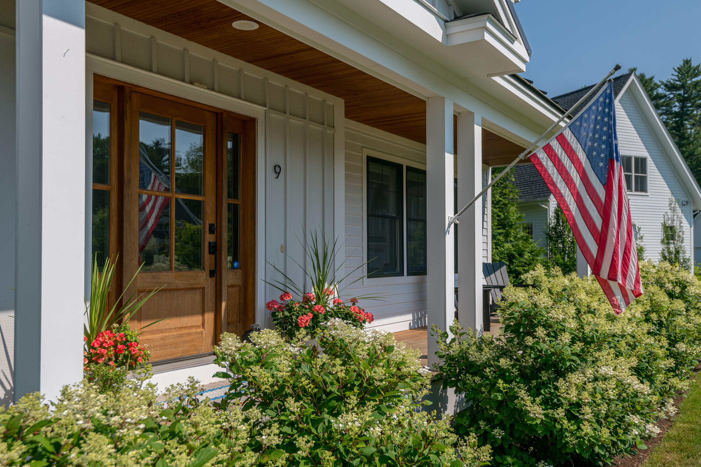
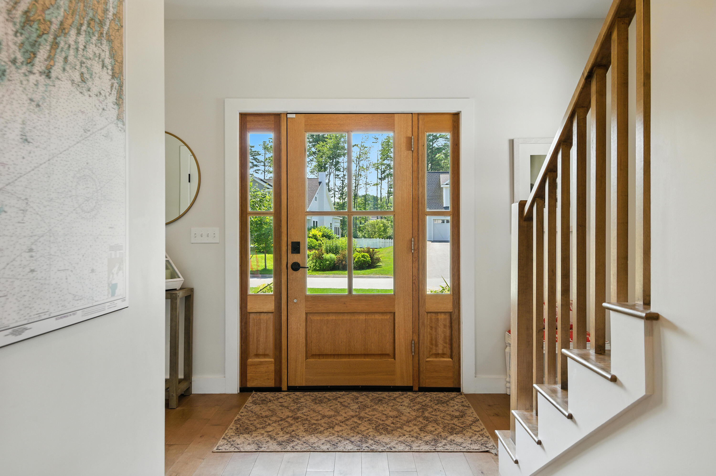
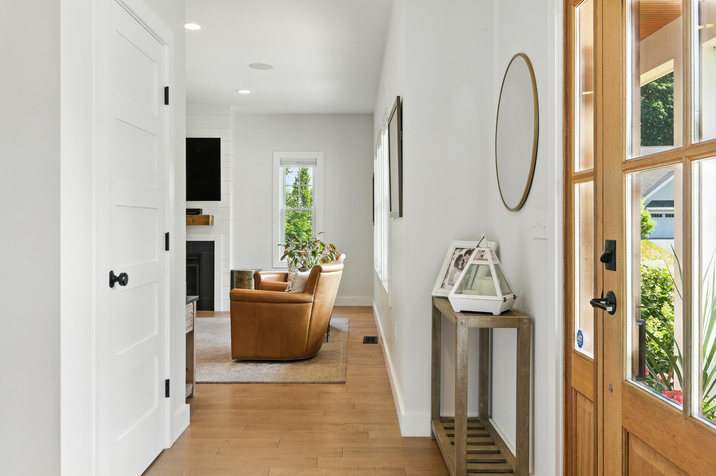
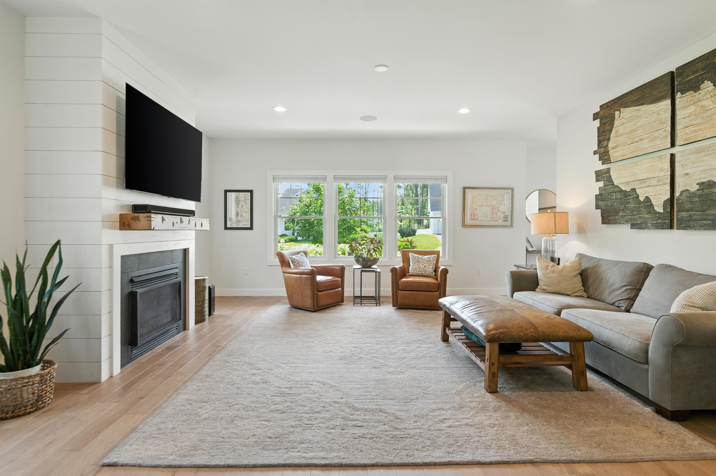
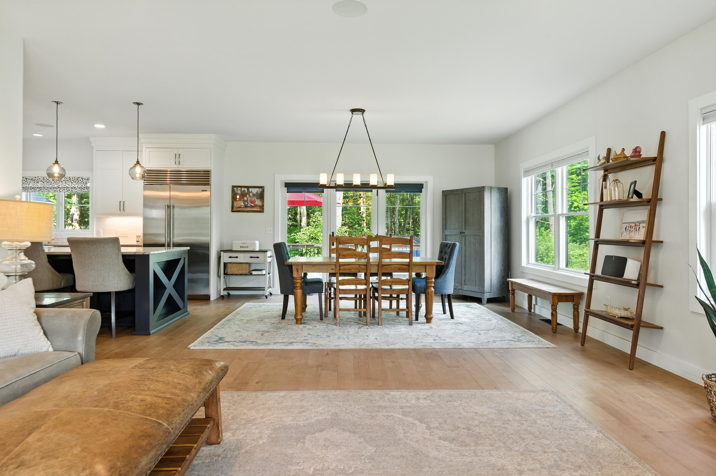
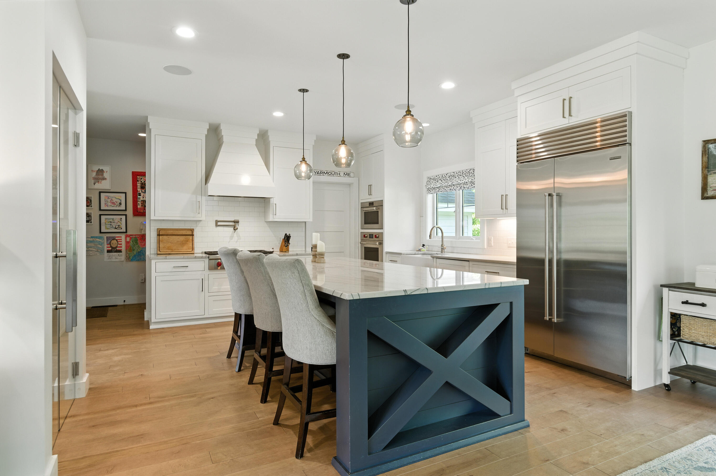
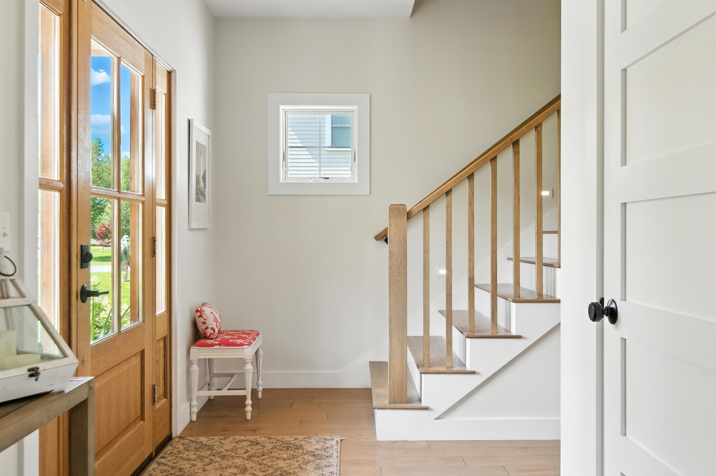
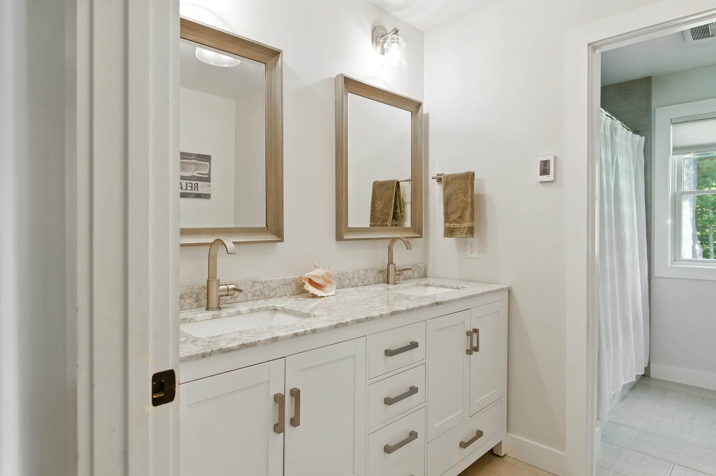
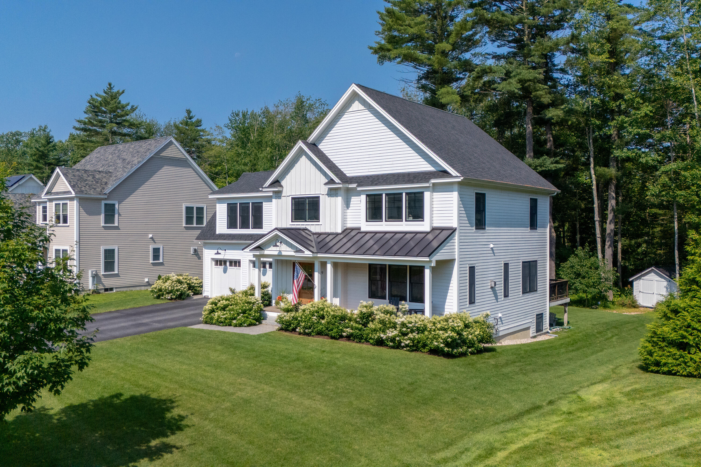
A gorgeous Brush and Hammer home, located in Yarmouth's Village, 9 Dogwood Lane offers a beautifully balanced blend of comfort and style! This thoughtfully designed home features 4 bedrooms and 3.5 baths, with light-filled interiors and a layout tailored for both everyday living and effortless entertaining.
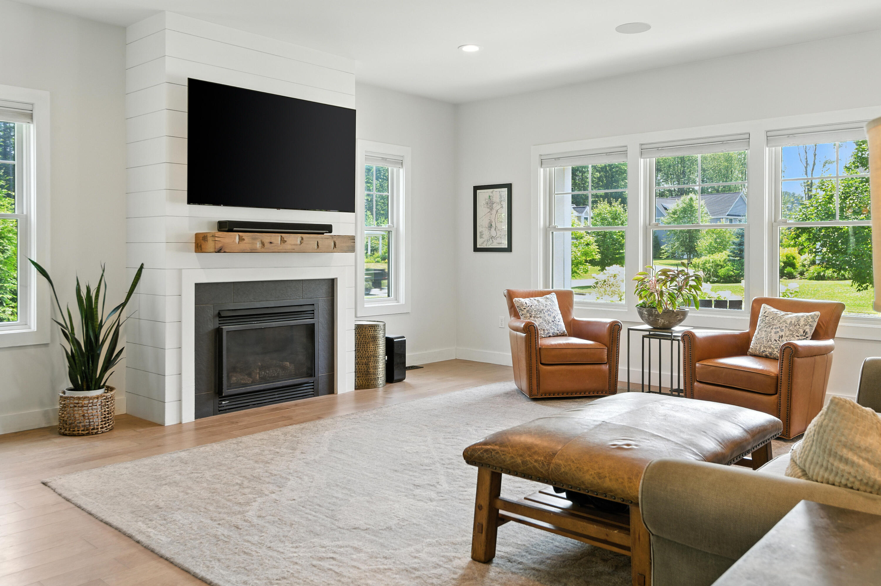
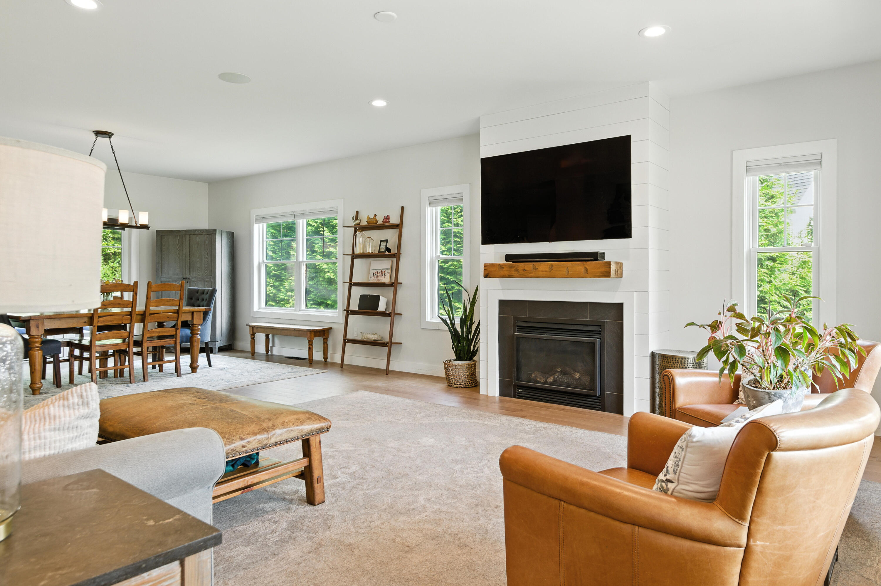
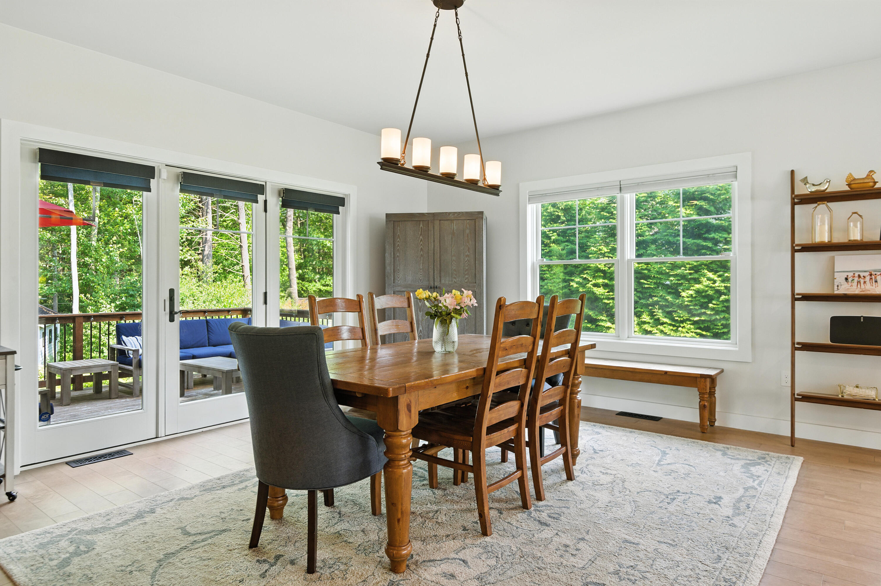
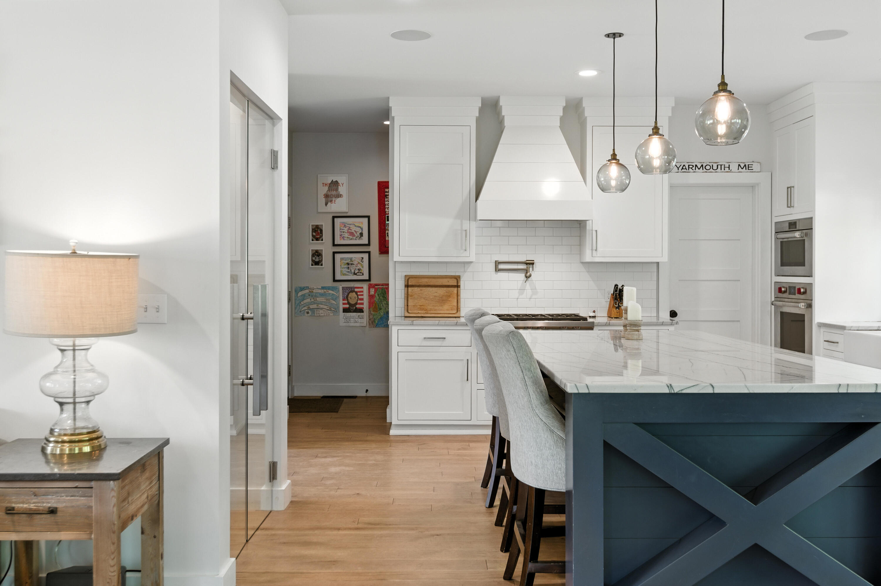
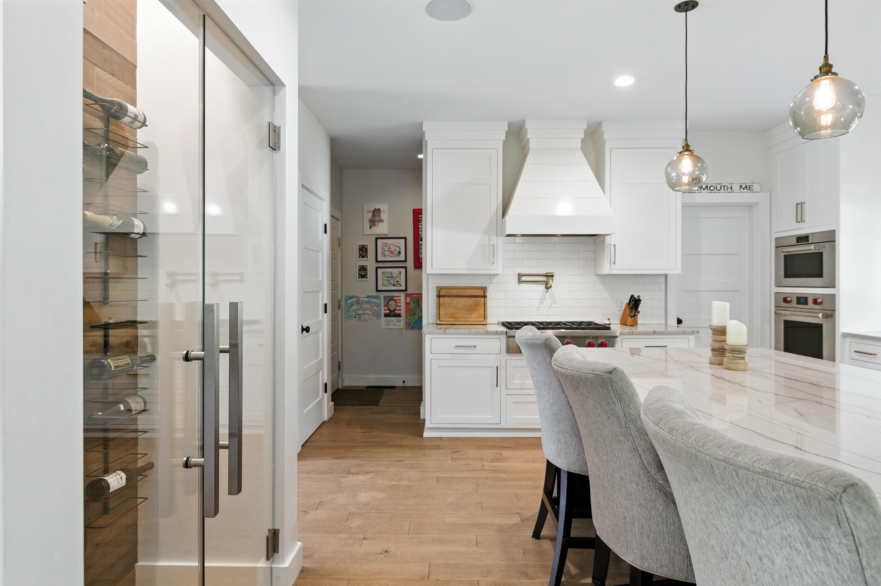
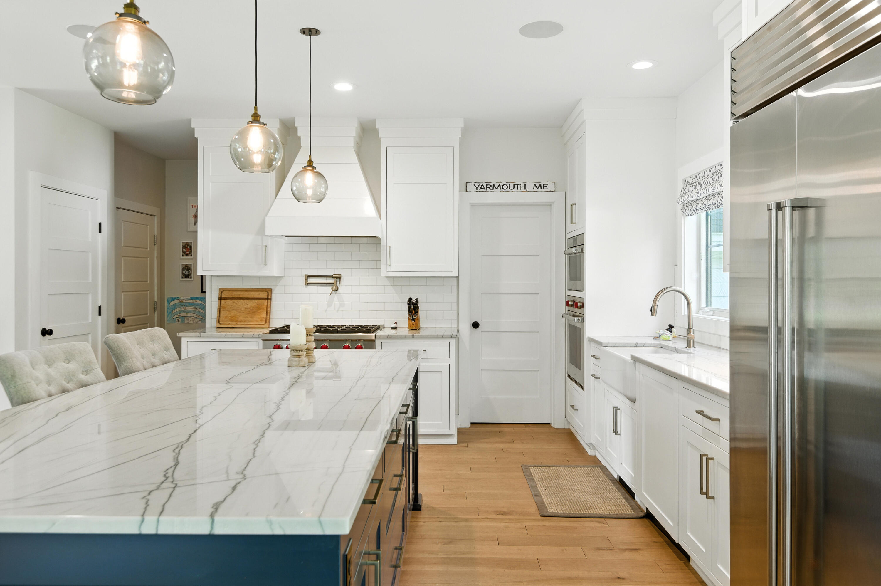
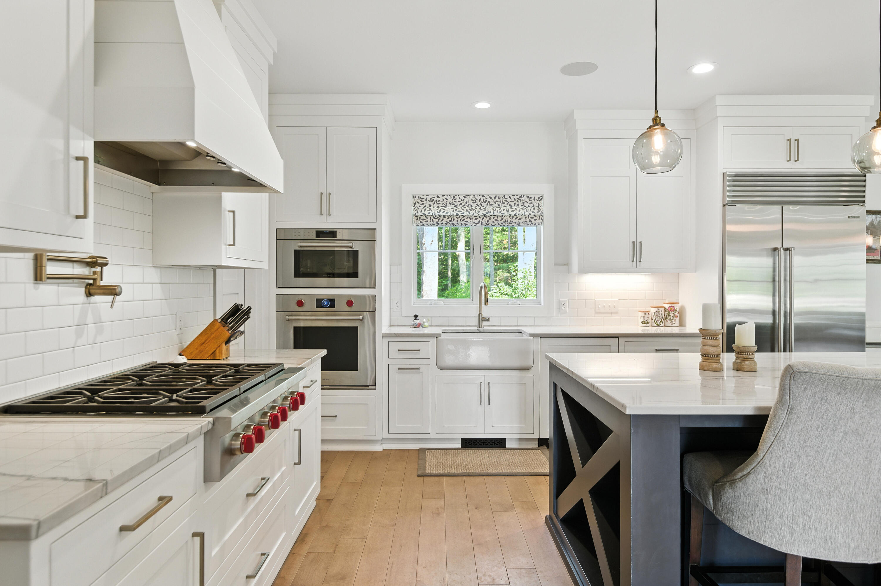
The gourmet kitchen serves as the centerpiece of the home, complete with a spacious pantry and seamless flow into the main living, dining area and outside deck--perfect for gathering with family and friends. A cozy fireplace anchors the main living space, while a built-in wine cellar in the kitchen adds a refined touch. Throughout the home, you'll find generous storage, including a mudroom at the back door and multiple walk-in closets throughout the home.
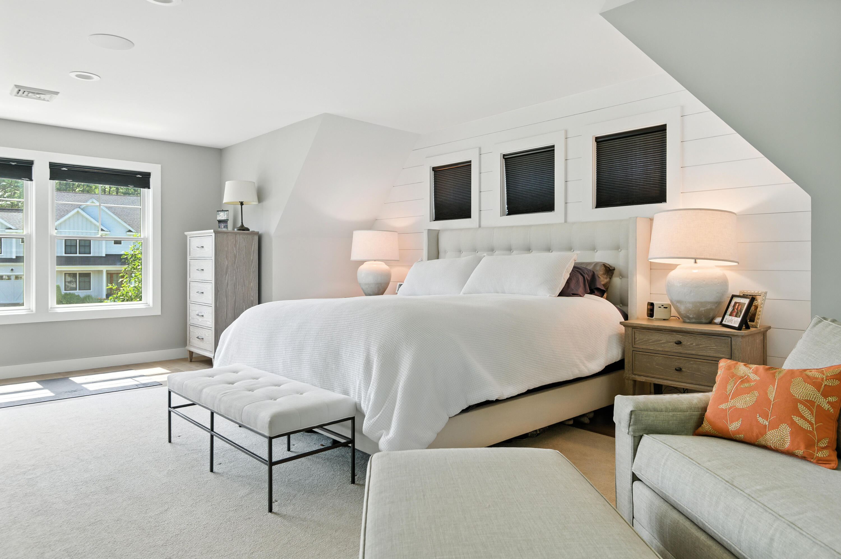
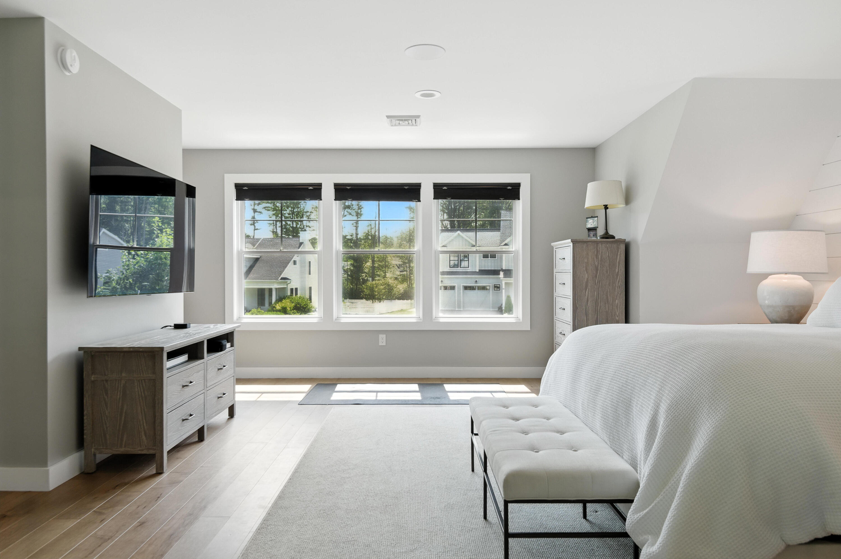
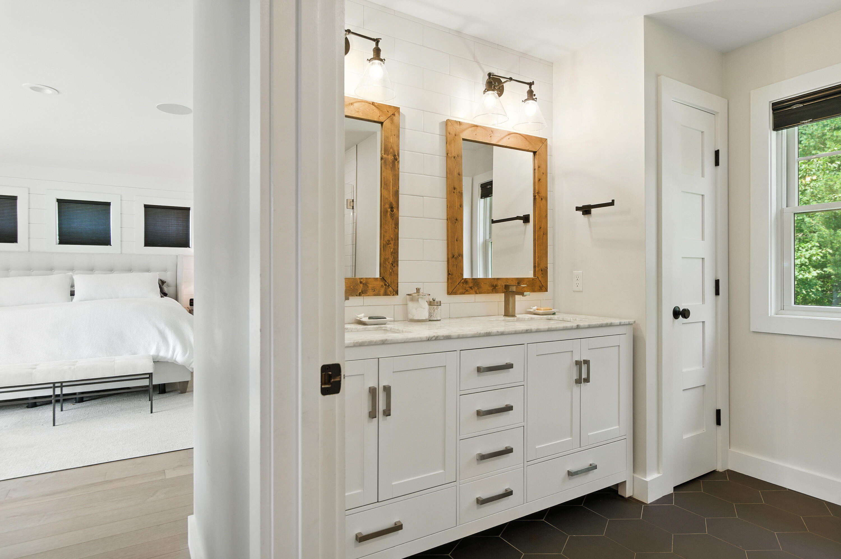
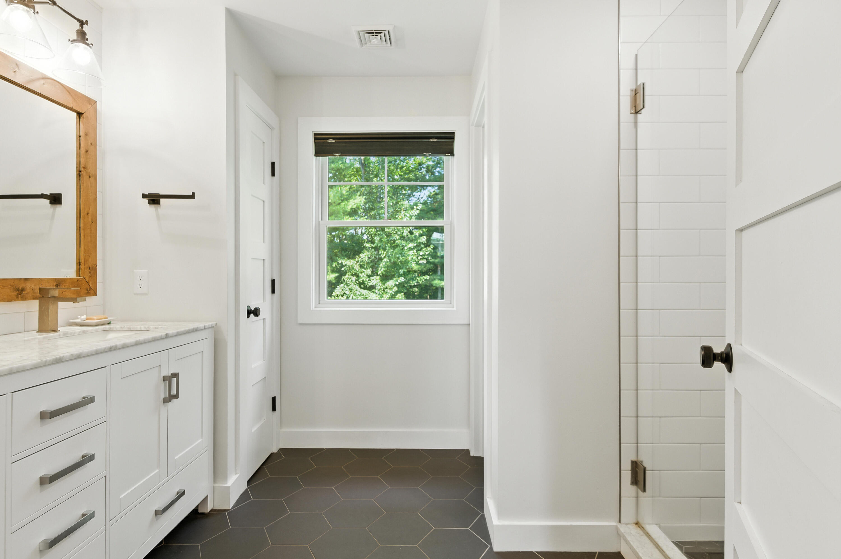
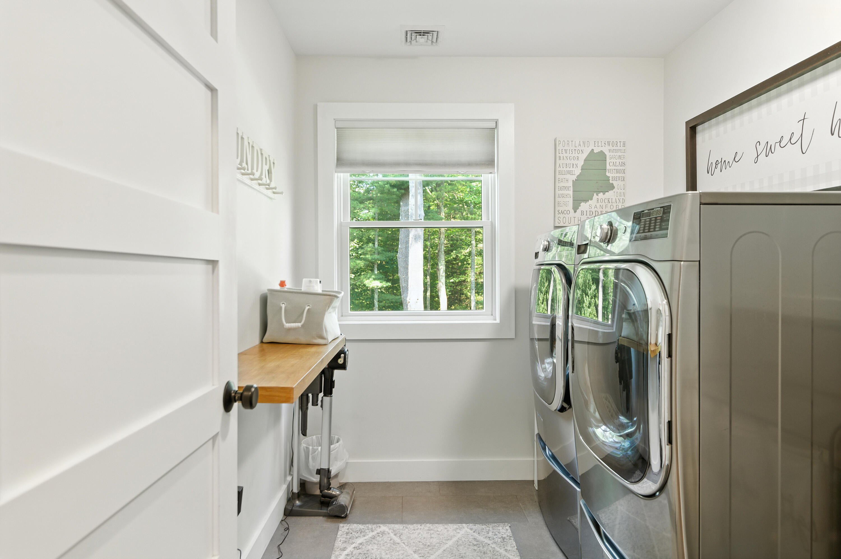
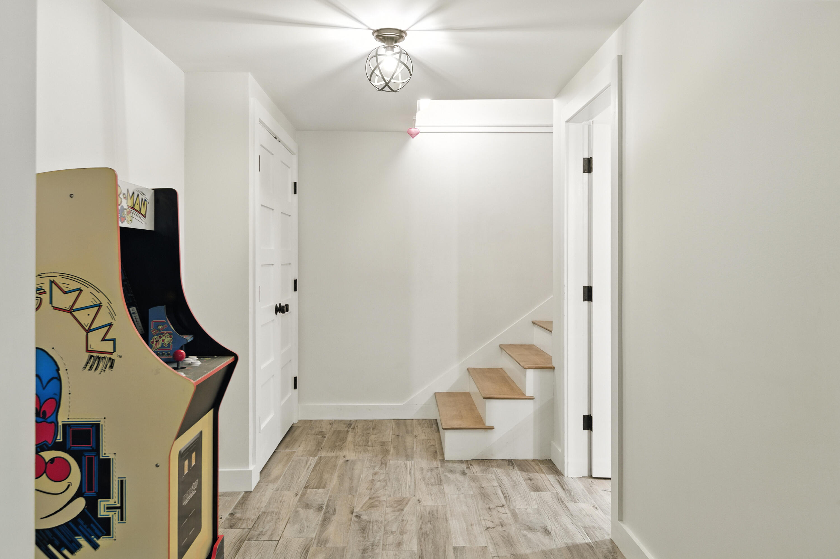
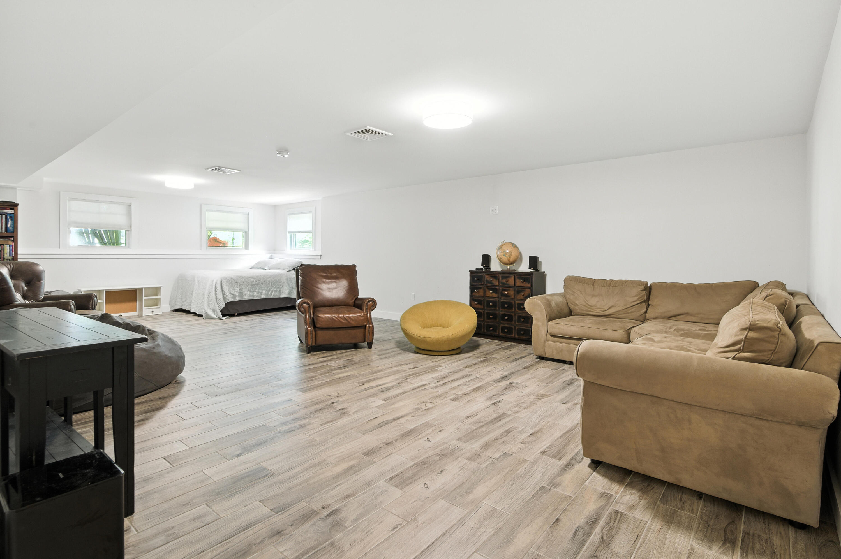
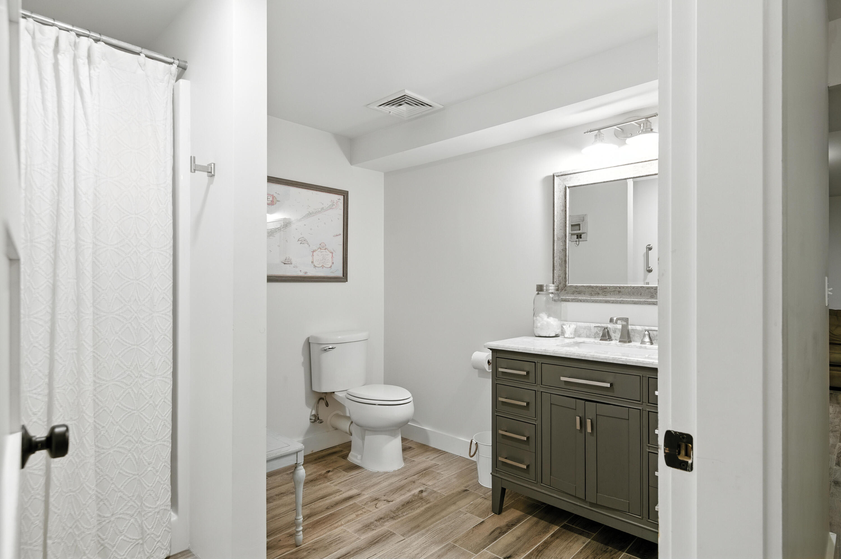
Upstairs, four well-proportioned bedrooms include a serene primary suite, complemented by the convenience of second-floor laundry. The finished basement expands the living space with daylight windows and a full bath, ideal for guests, a media room, or gym.
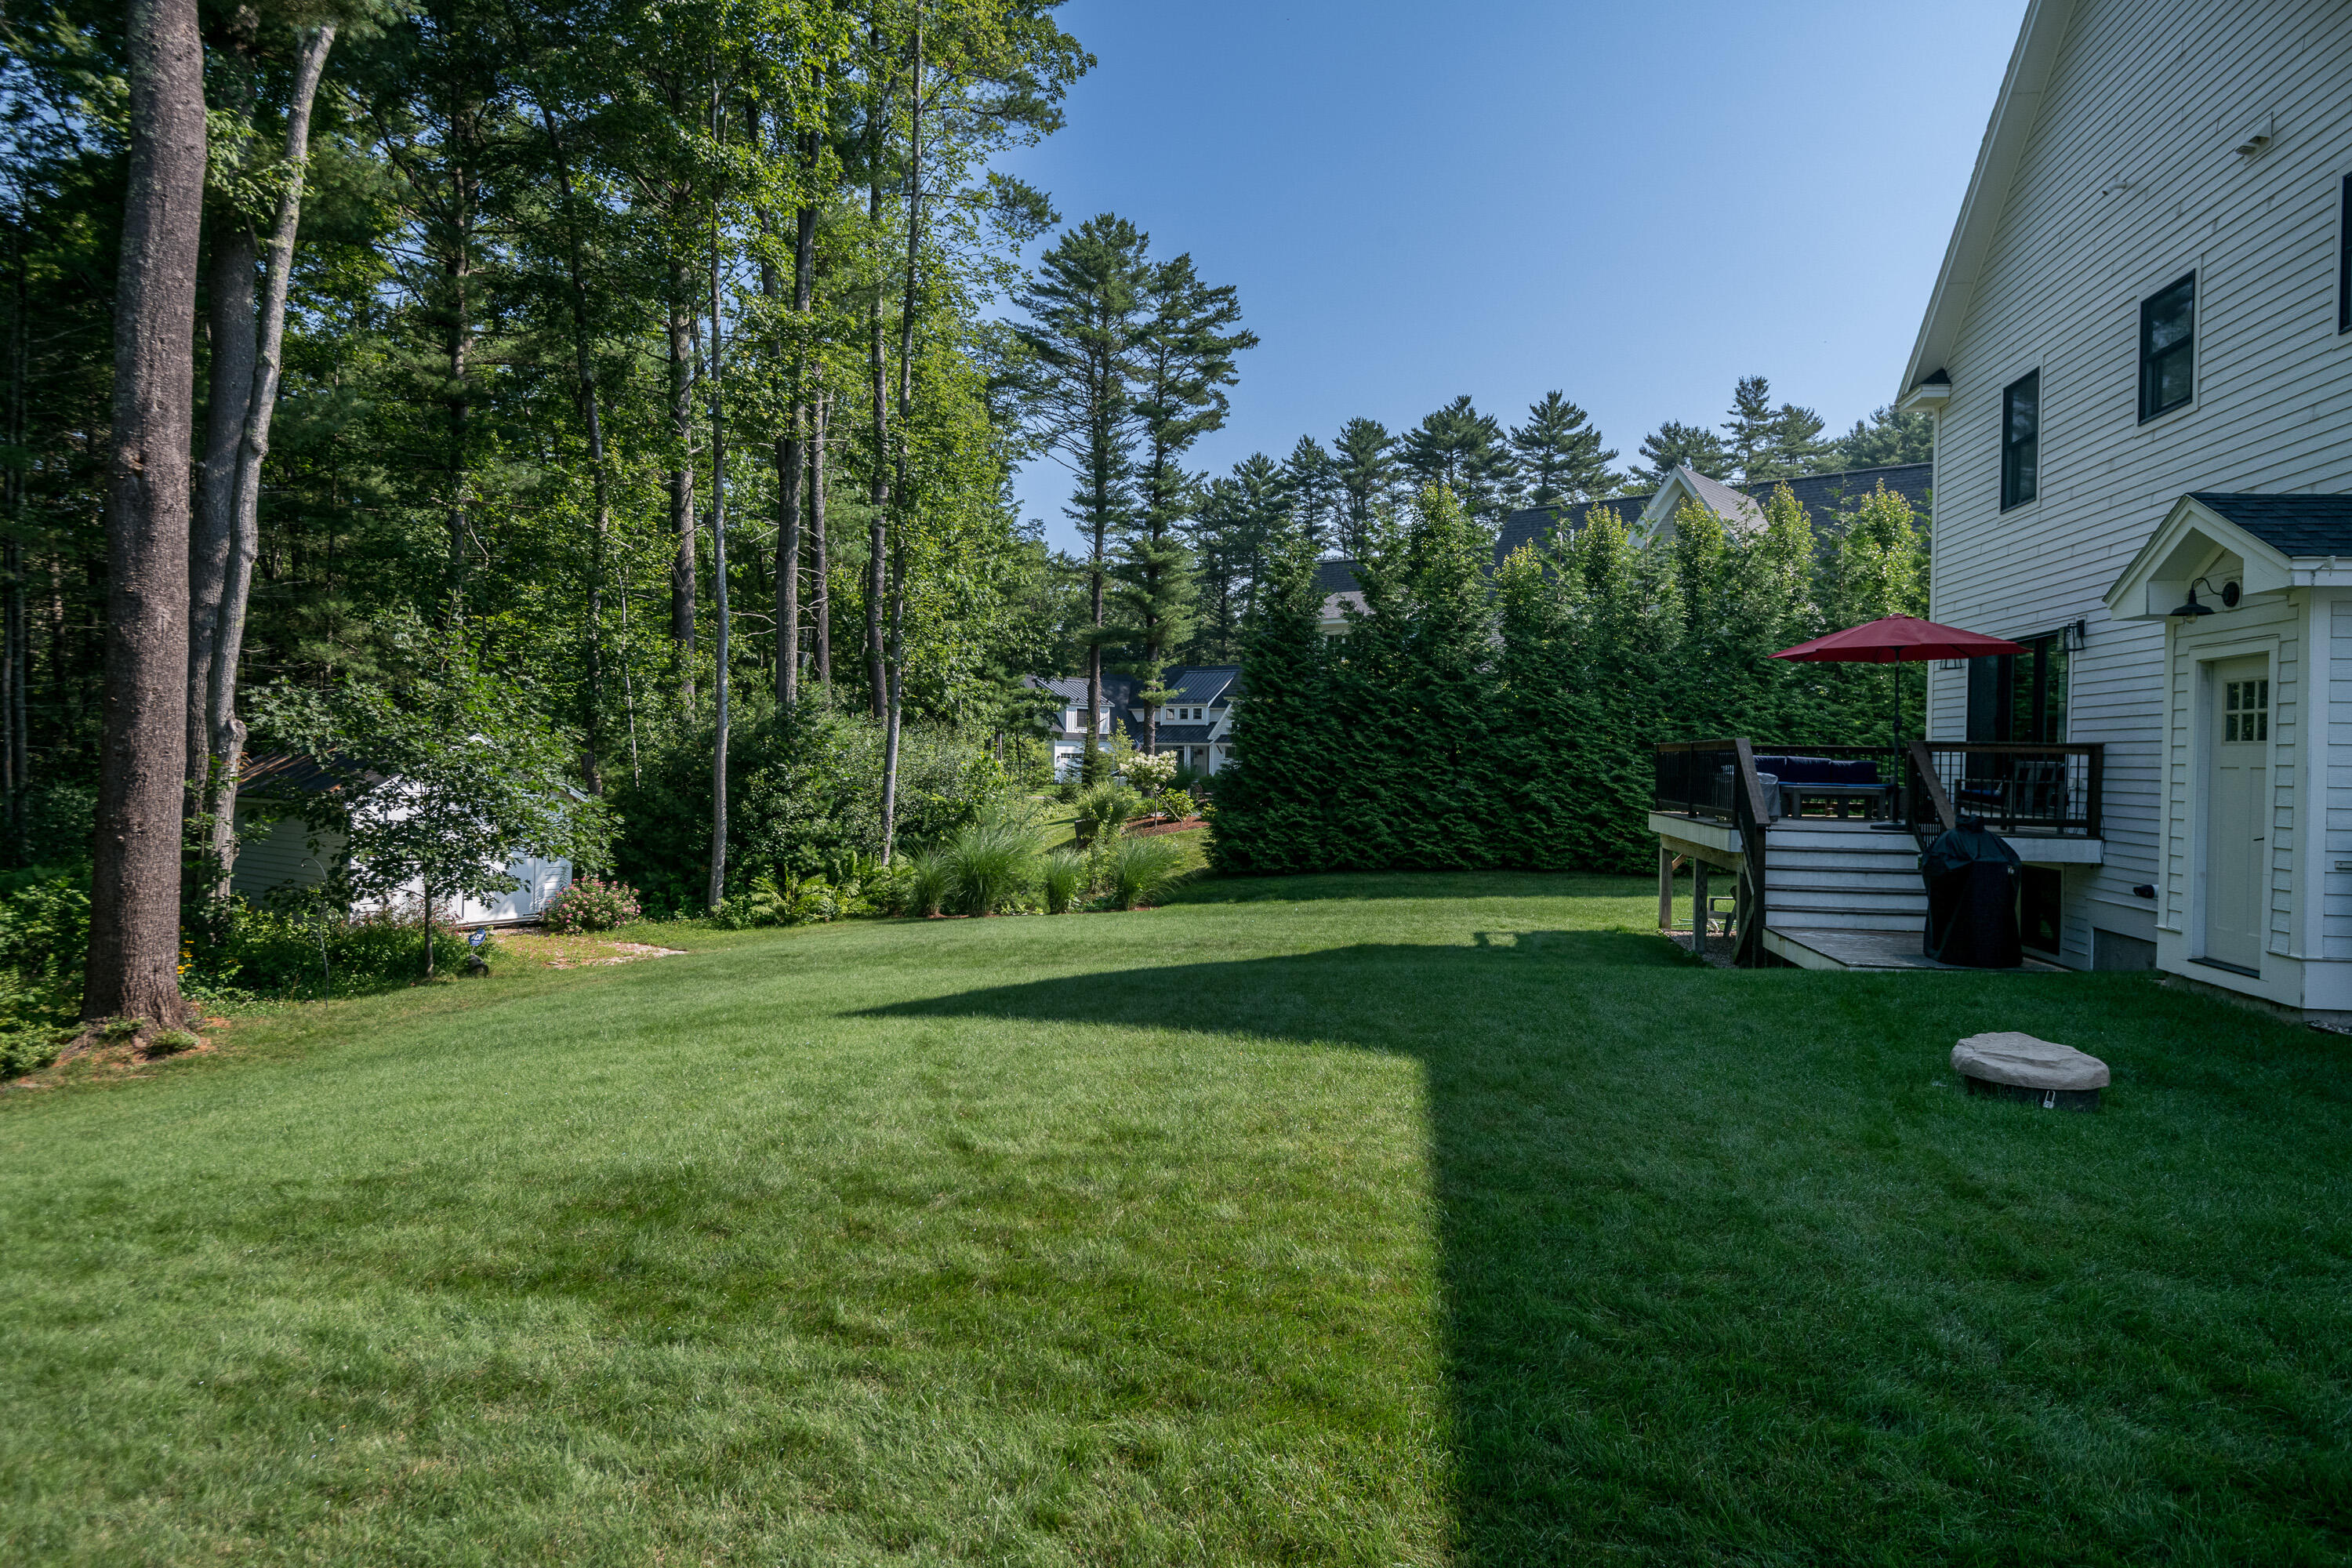
Outside, enjoy a large backyard with a shed, offering ample space for outdoor entertaining, gardening, or simply relaxing in a private setting.
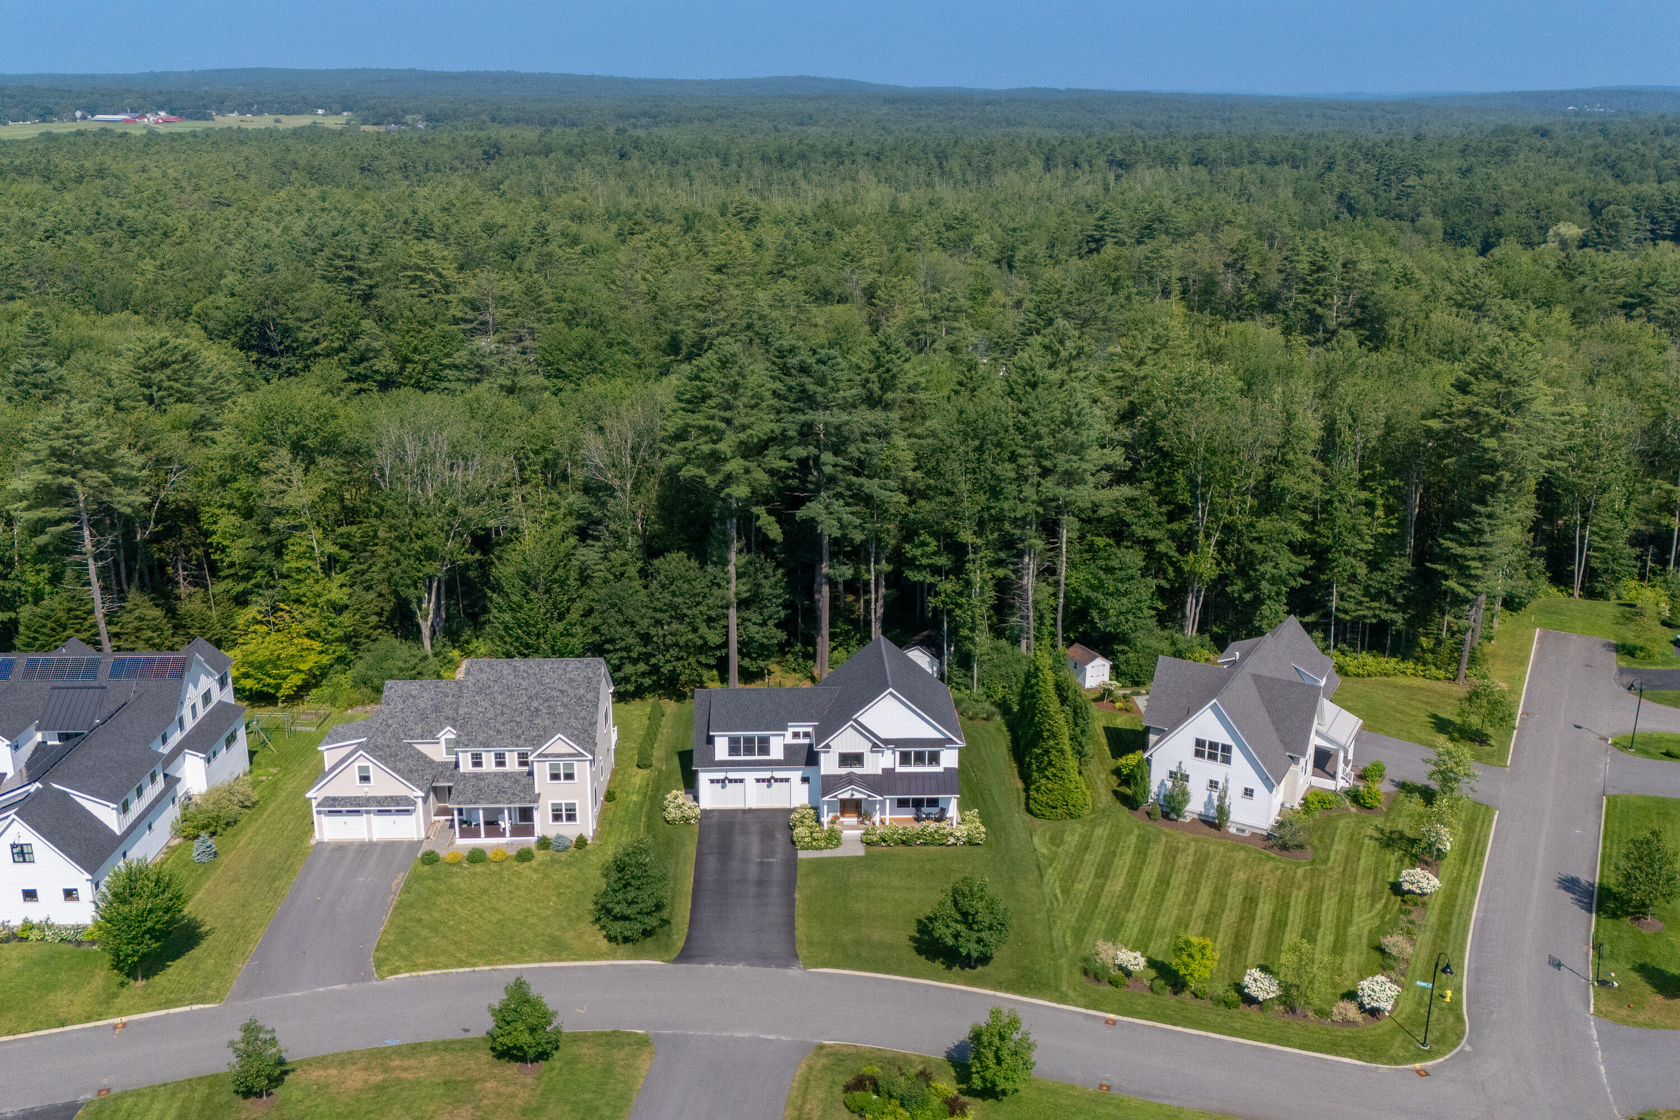
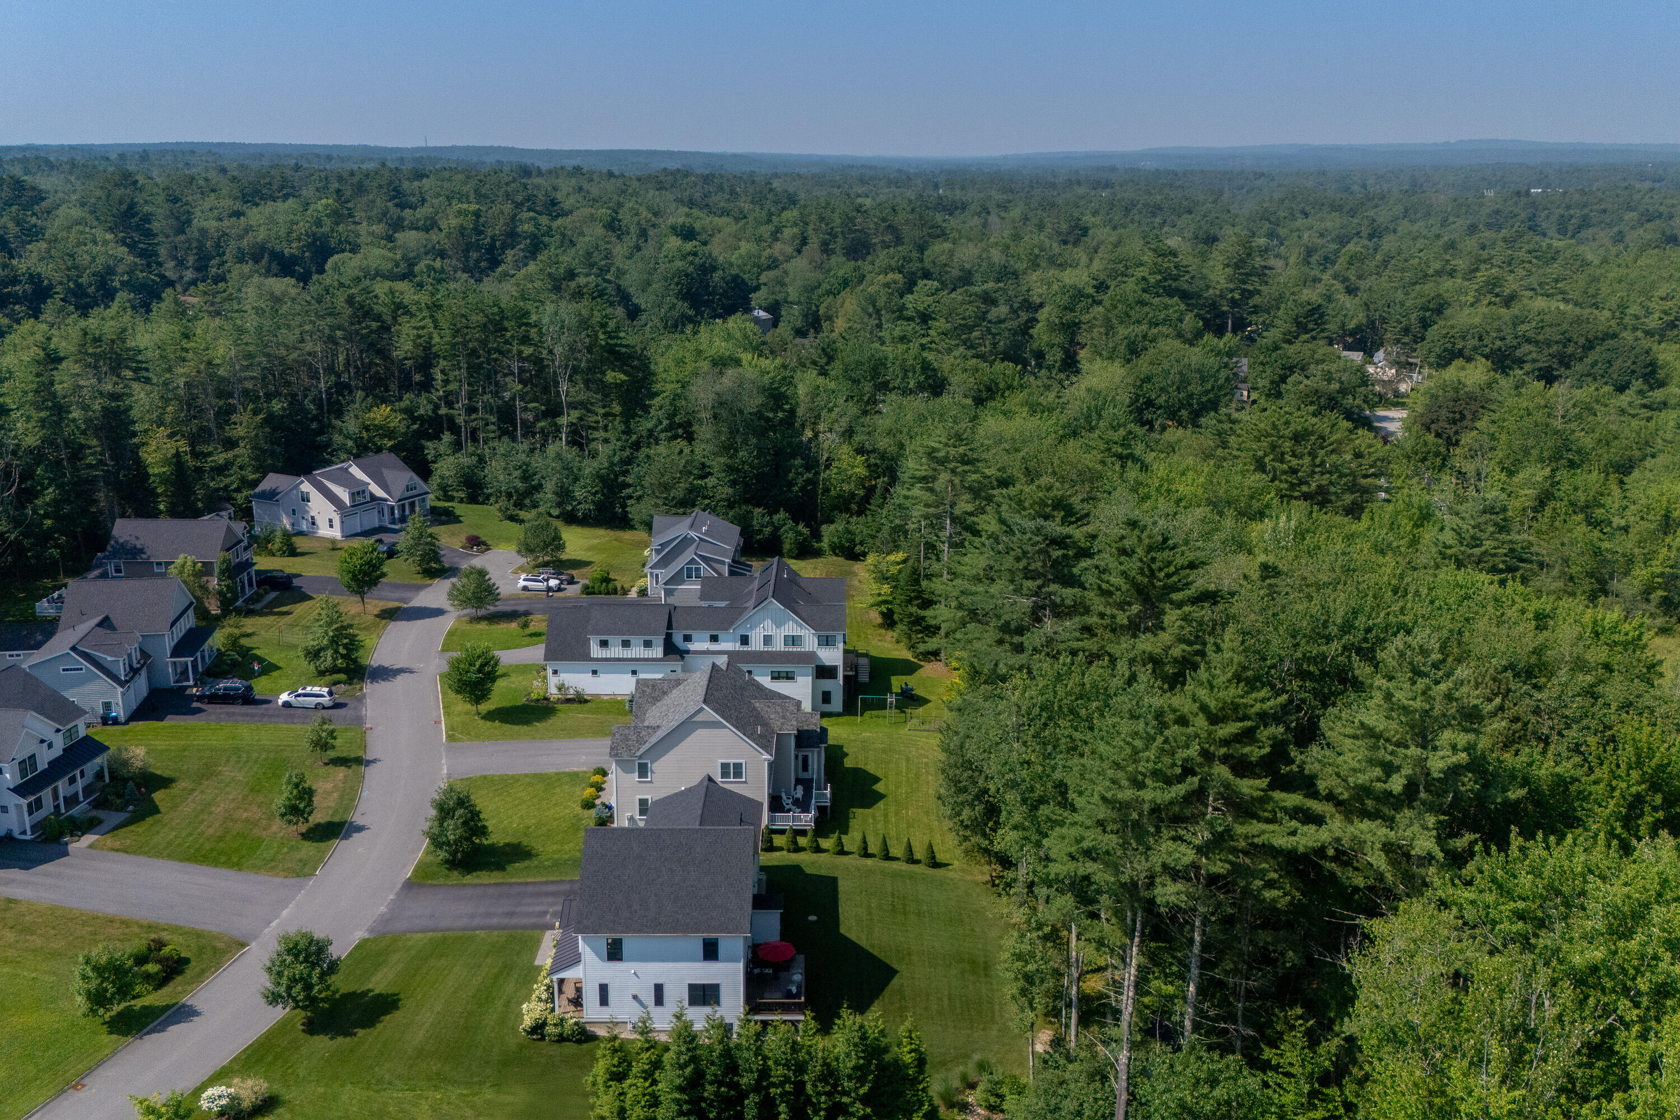
Ideally located just minutes from Yarmouth's village center, local shops, dining, and top-rated schools, with easy access to nearby parks, trails, and a short commute to Portland, this home presents an exceptional opportunity to enjoy the best of coastal Maine living.

4
beds

4
baths

3,732 Sq.Ft. LIVING AREA

0.37 Acres lot

Jeremy Lock

Jeremy Lock

Features & Amenities

Interior

  • total bedrooms4
  • Total bathrooms4
  • full bathrooms3
  • half bathroom1
  • Laundry room Upper Level, Built-Ins
  • Flooring Carpet, Tile, Wood
  • APPLIANCES Dishwasher, Dryer, Gas Range, Refrigerator, Washer
  • other interior Features Bathtub, Pantry, Shower, Storage, Walk-In Closet(s), Primary Bedroom w/Bath

Area & Lot

  • Status Sold
  • Date Sold June 30, 2026
  • Living Area3,732 Sq.Ft.
  • Total Area3,732 Sq.Ft.
  • Lot Area0.37 Acres
  • MLS® ID1663134
  • TypeResidential
  • YEAR BUILT2017
  • NeighborhoodYarmouth
  • Architecture StylesFarmhouse
  • Water FrontageNearby, Oceanfront
  • View DescriptionTrees/Woods

Exterior

  • Garage Space2.0
  • water SourcePublic
  • roofMetal, Shingle
  • lot featuresIntown, Near Shopping, Near Town, Neighborhood, Subdivided, Suburban, Level, Open Lot, Sidewalks
  • parkingPaved, 1 - 4 Spaces, Inside Entrance
  • HEAT TYPEGas Natural, Forced Air
  • AIR CONDITIONINGCentral Air
  • sewerPublic Sewer
  • SubstructurePoured Concrete

Financial

  • Sales Price$1,650,000
  • Real Estate Tax $17,009/yr
  • HOA $250/3 mos
  • Zoning MDR

Yarmouth

Explore

Work With Us

Waypoint Brokers Collective is dedicated to helping you find your dream home and assisting with any selling needs you may have. Contact us today so we can guide you through the buying and selling process.

Follow Us on Instagram