Leave a Message

Thank you for your message. We will be in touch with you shortly.

Browse Homes
55 Carleton Street A
SEE ALL PHOTOS
55 Carleton Street A
Courtesy of Waypoint Brokers Collective
Coming Soon

55 Carleton Street A

55 Carleton Street A, Portland, ME 04102

$2,099,000
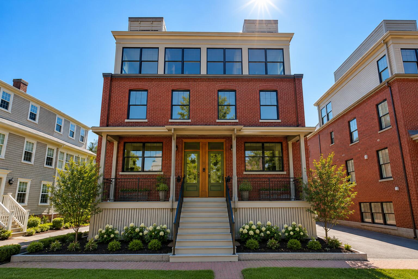
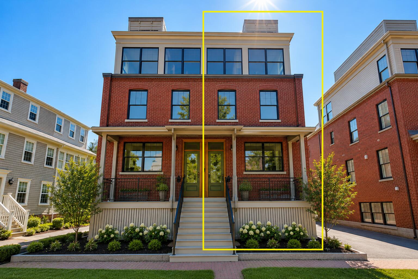
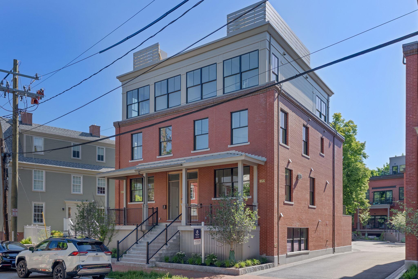
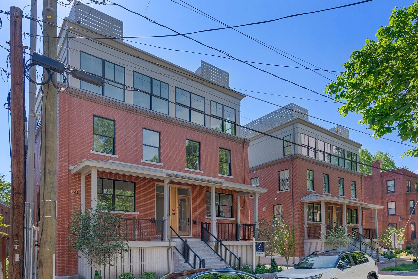
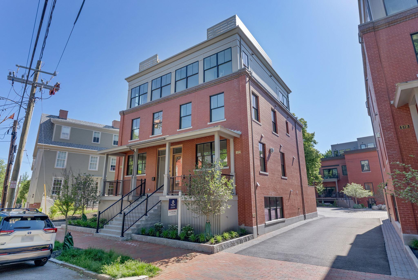
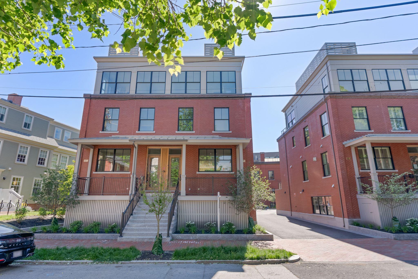
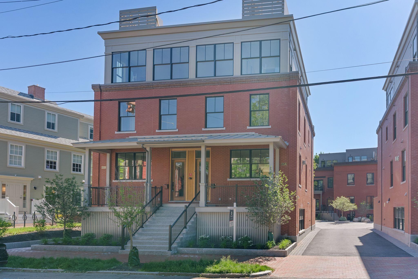
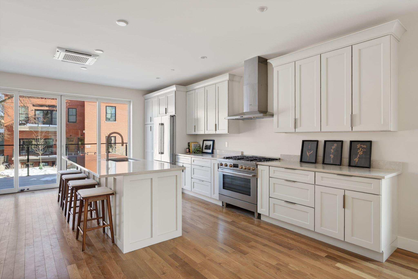
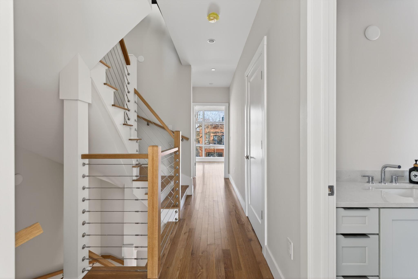
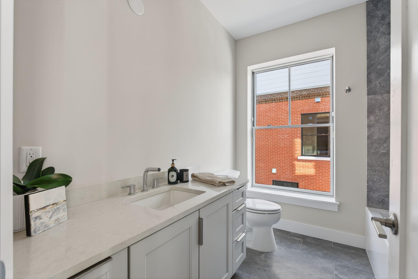
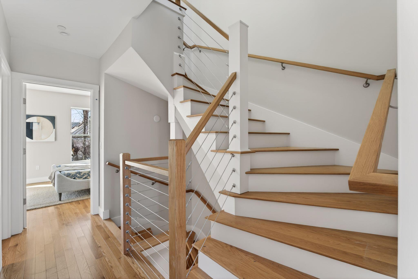
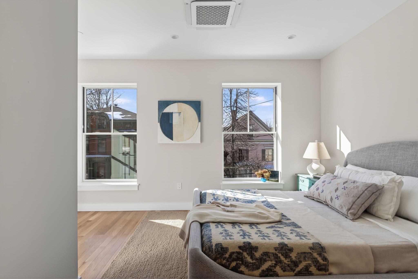
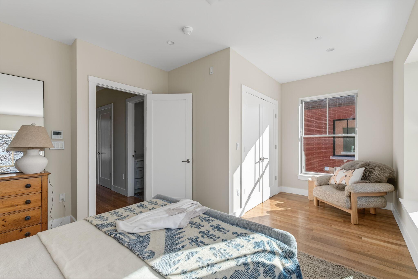
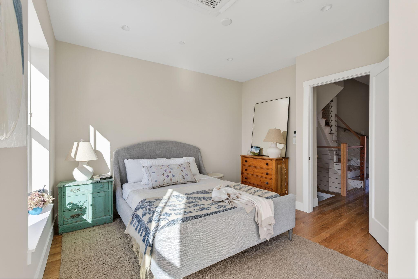
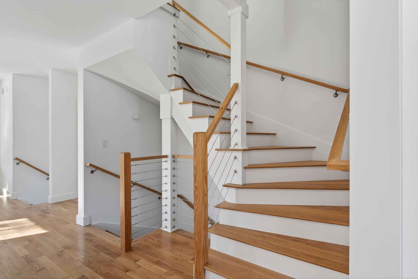
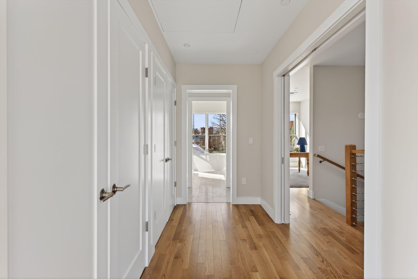
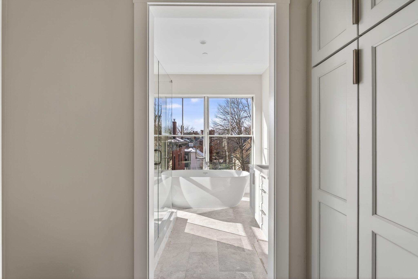
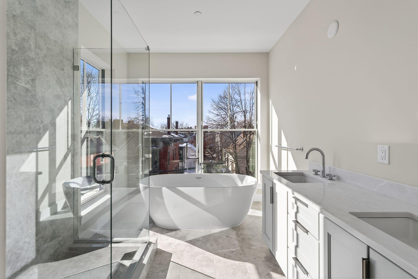
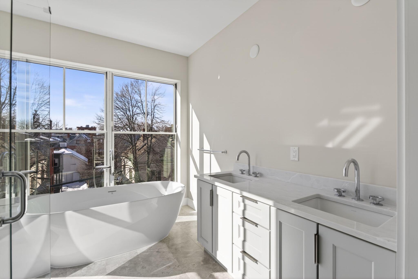
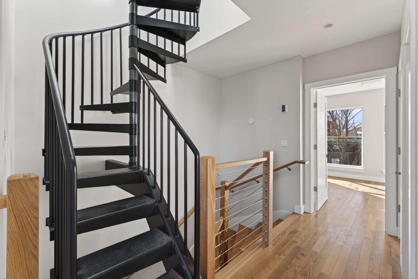
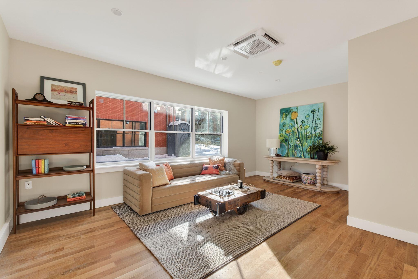
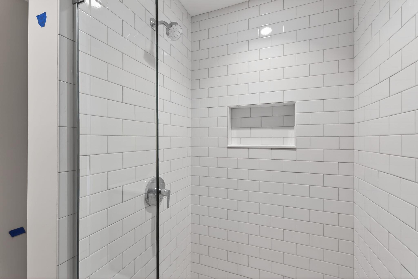
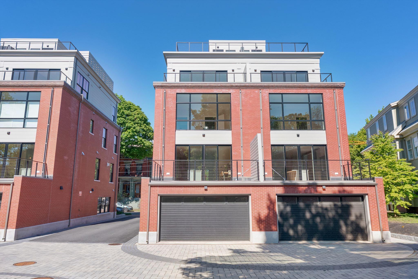
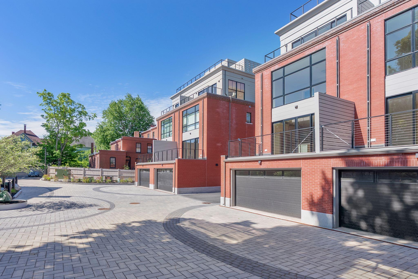
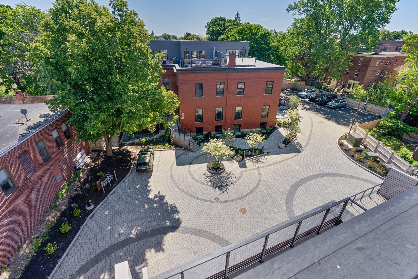
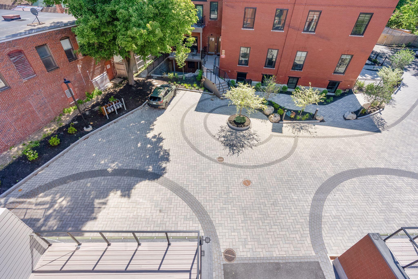
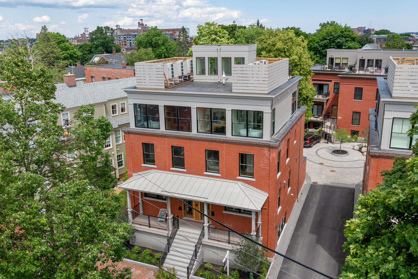
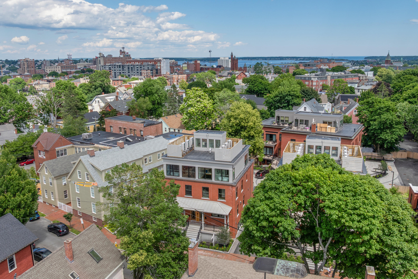
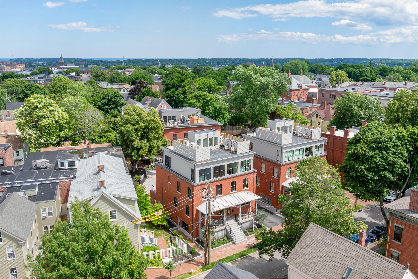
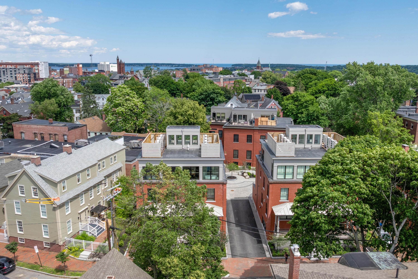
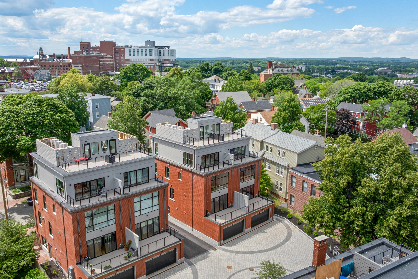
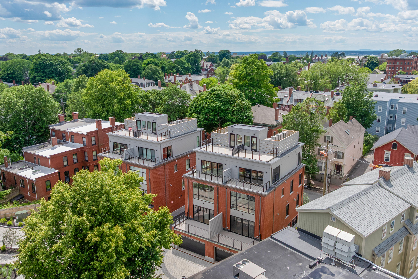
The final residence in this collection of just four historically inspired townhomes is now available. With the other three units already spoken for, this is your last opportunity to own a thoughtfully designed, low-maintenance home in Portland's coveted West End.

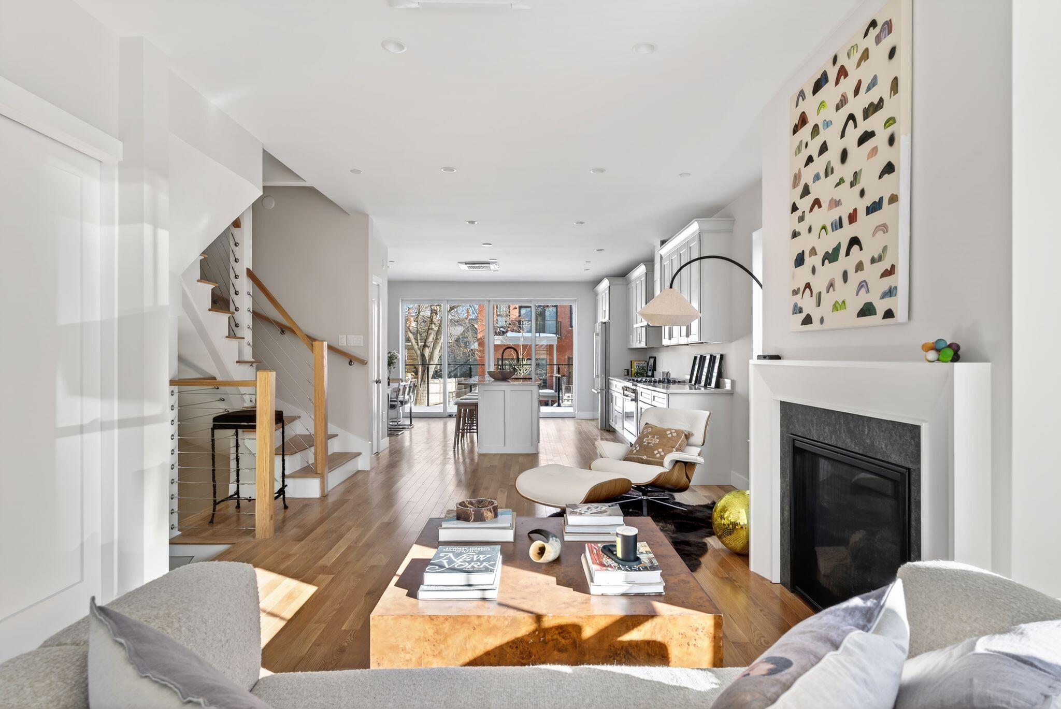
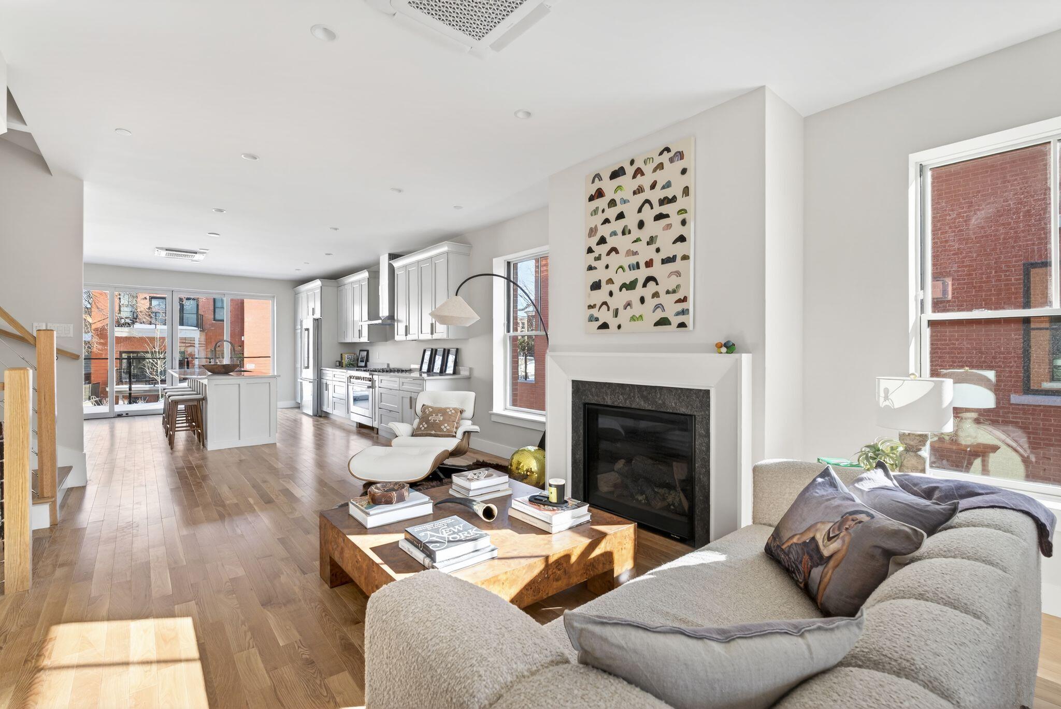
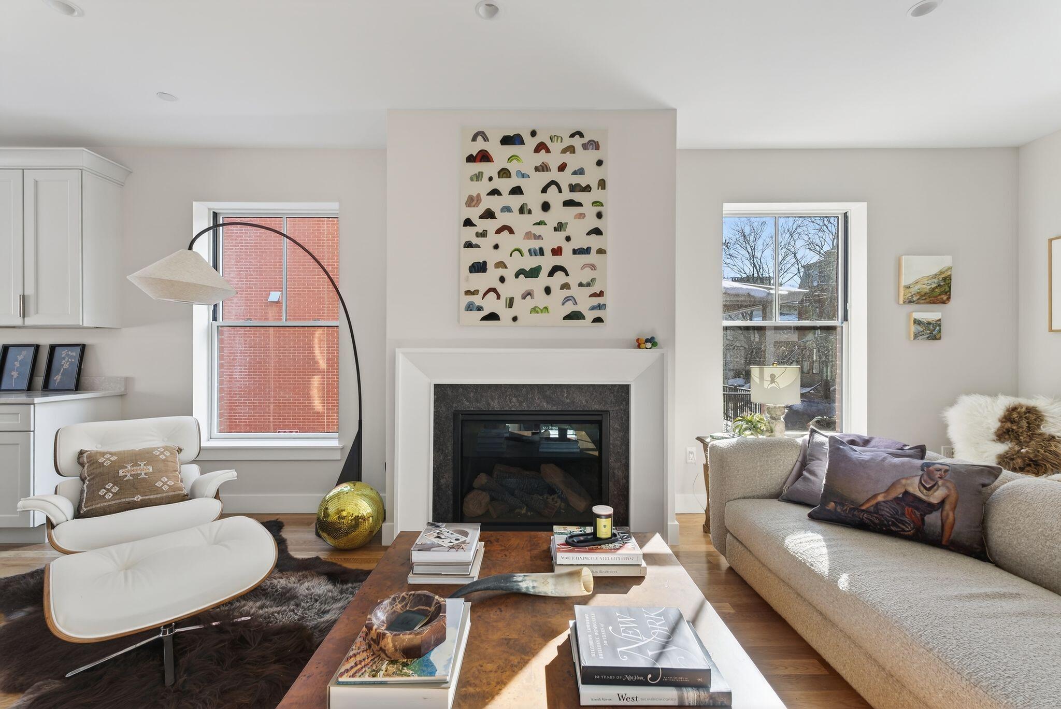
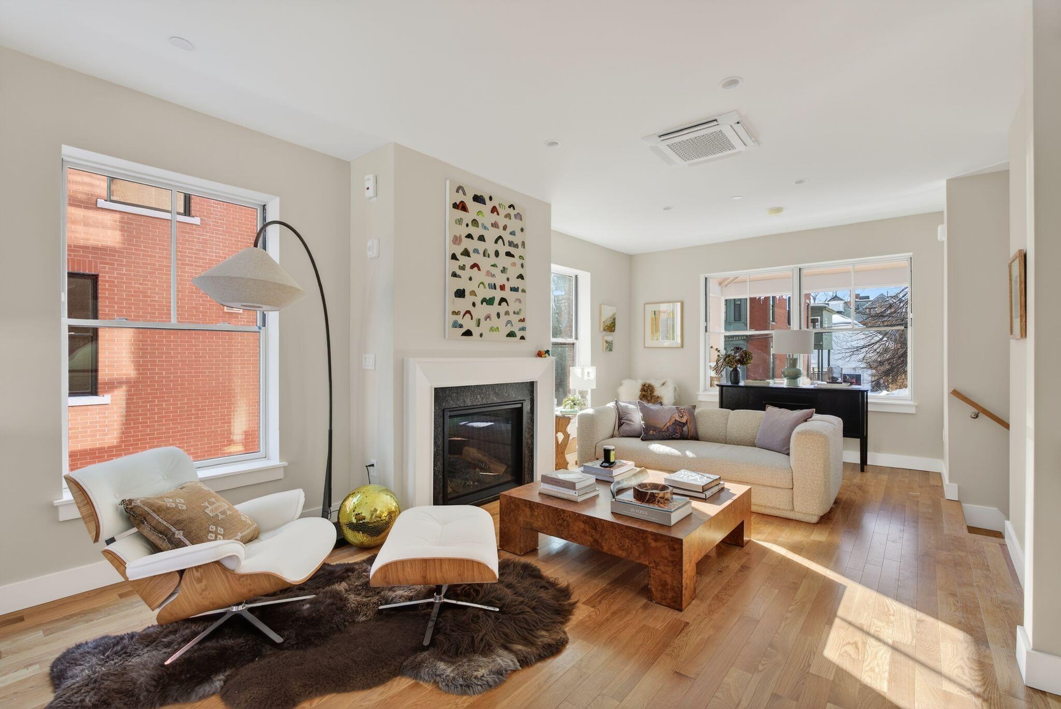
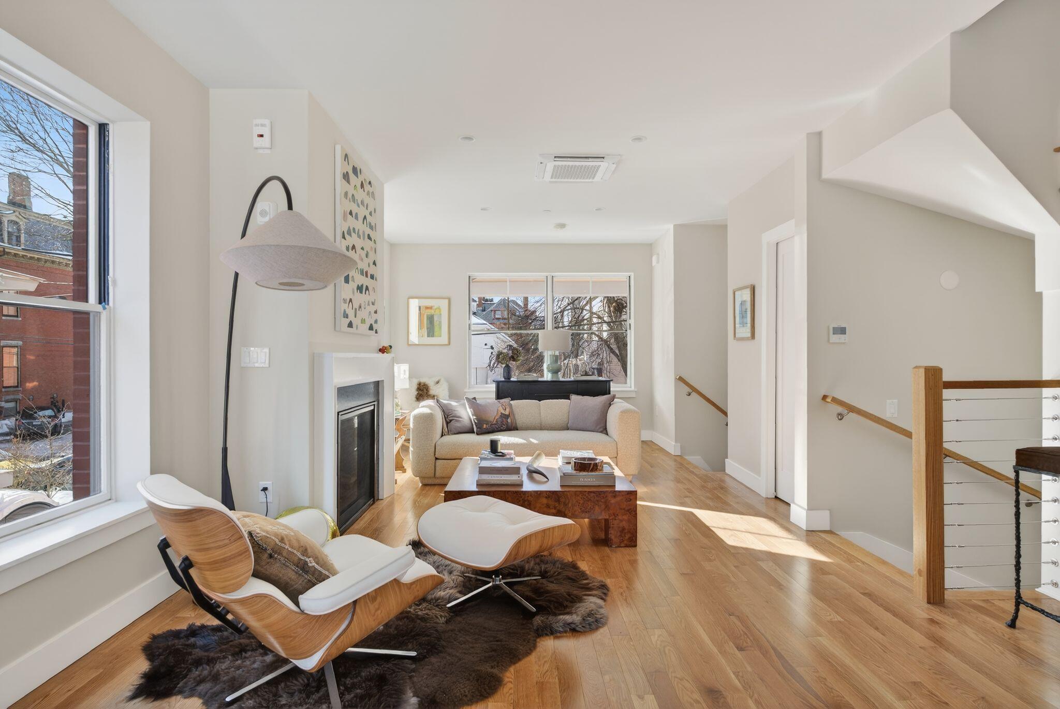
South-facing and filled with natural light, this sophisticated new-construction residence pairs timeless architecture with modern efficiency in one of Portland's most historic and walkable neighborhoods. Offering the comfort and functionality of a single-family home without the upkeep, it delivers an exceptional lifestyle that's increasingly difficult to find.

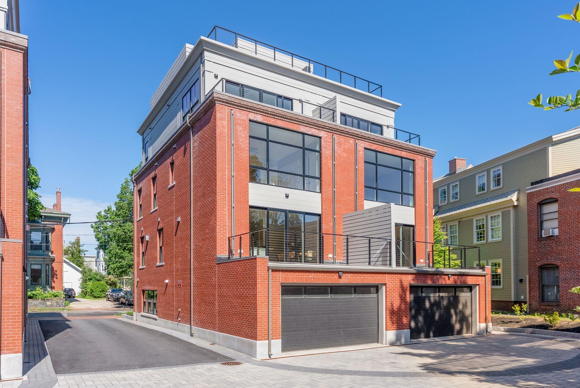
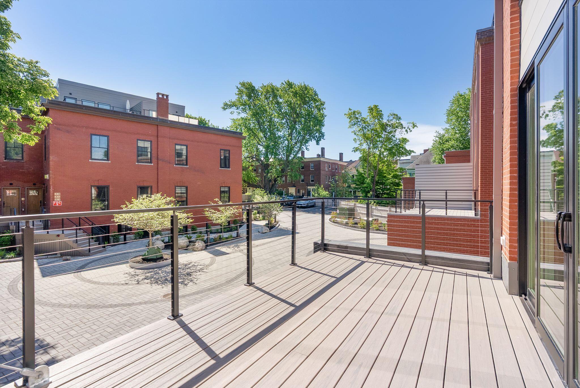
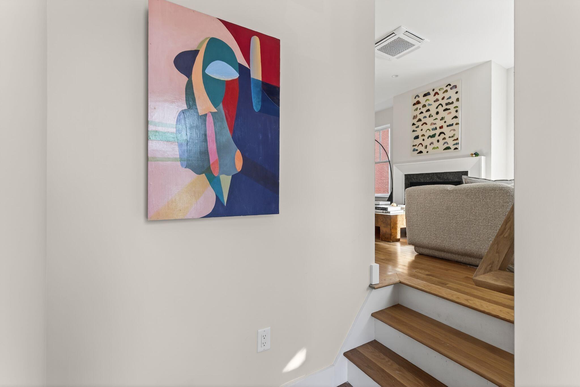
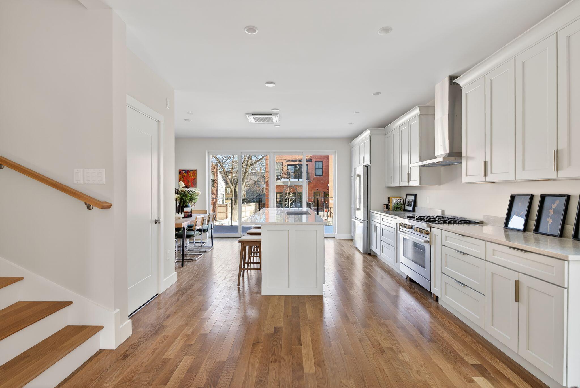
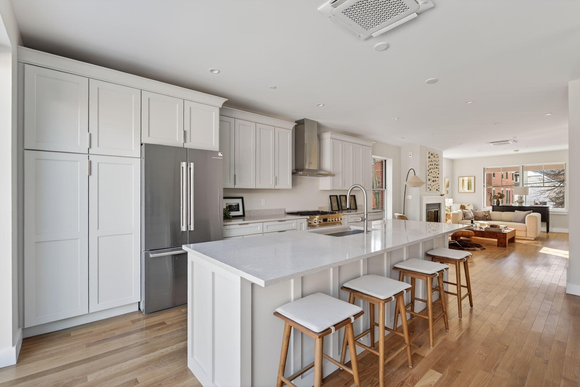
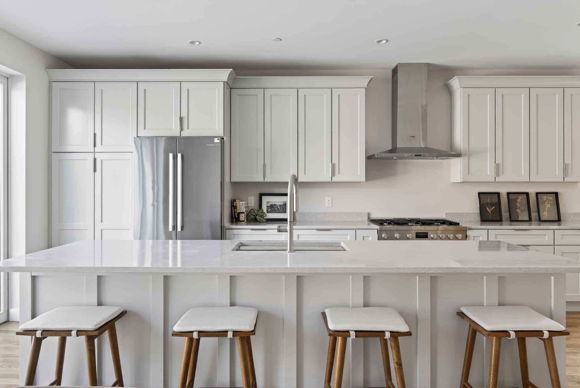
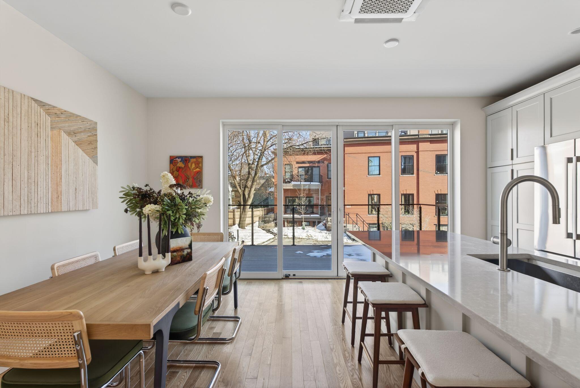
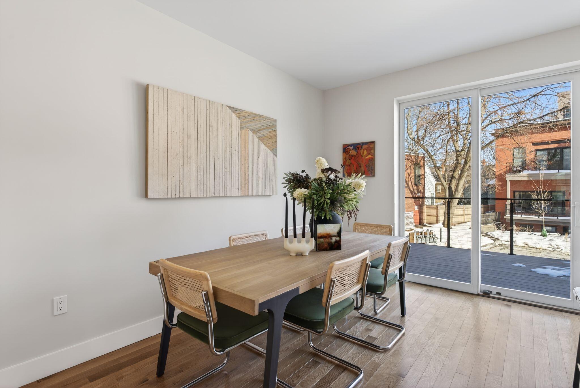
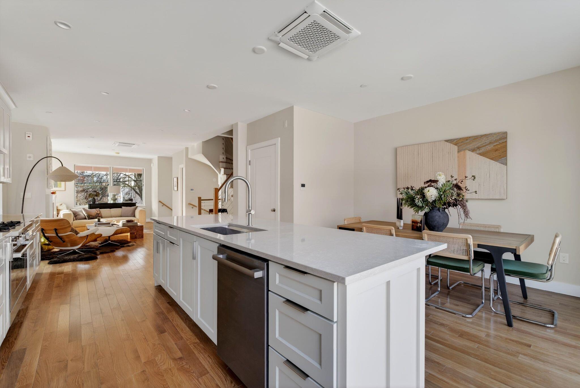
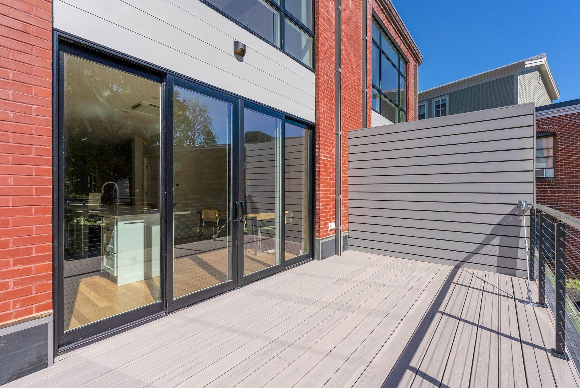
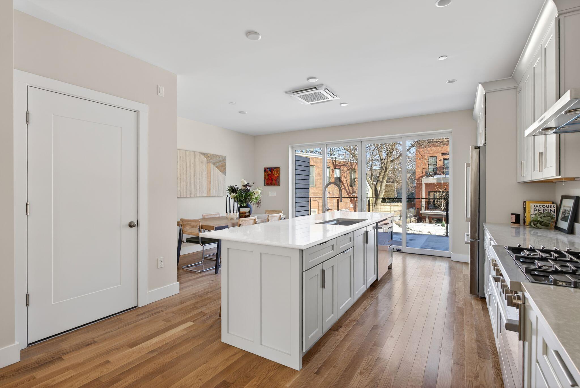
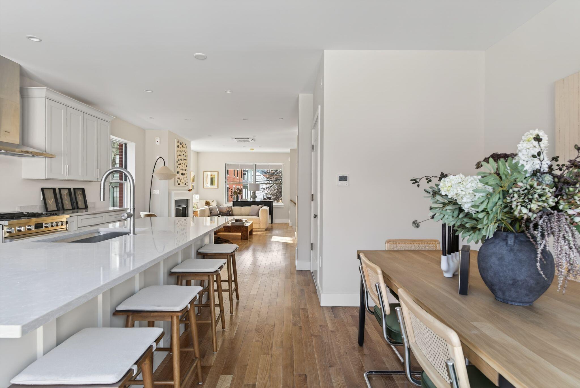
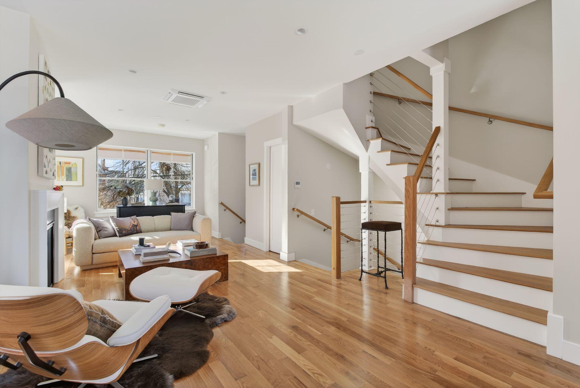
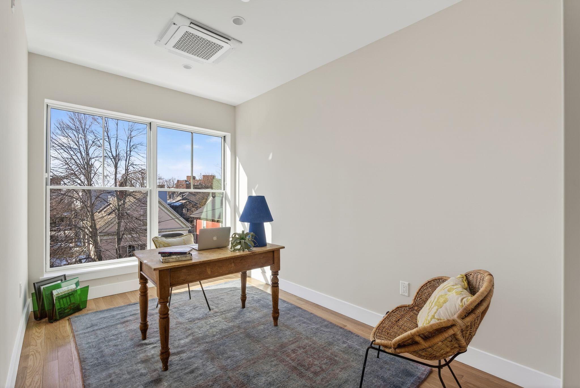
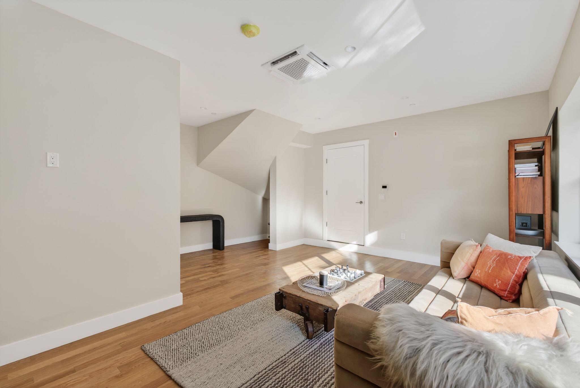
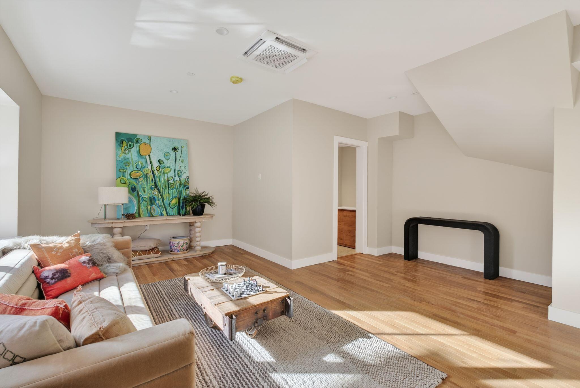
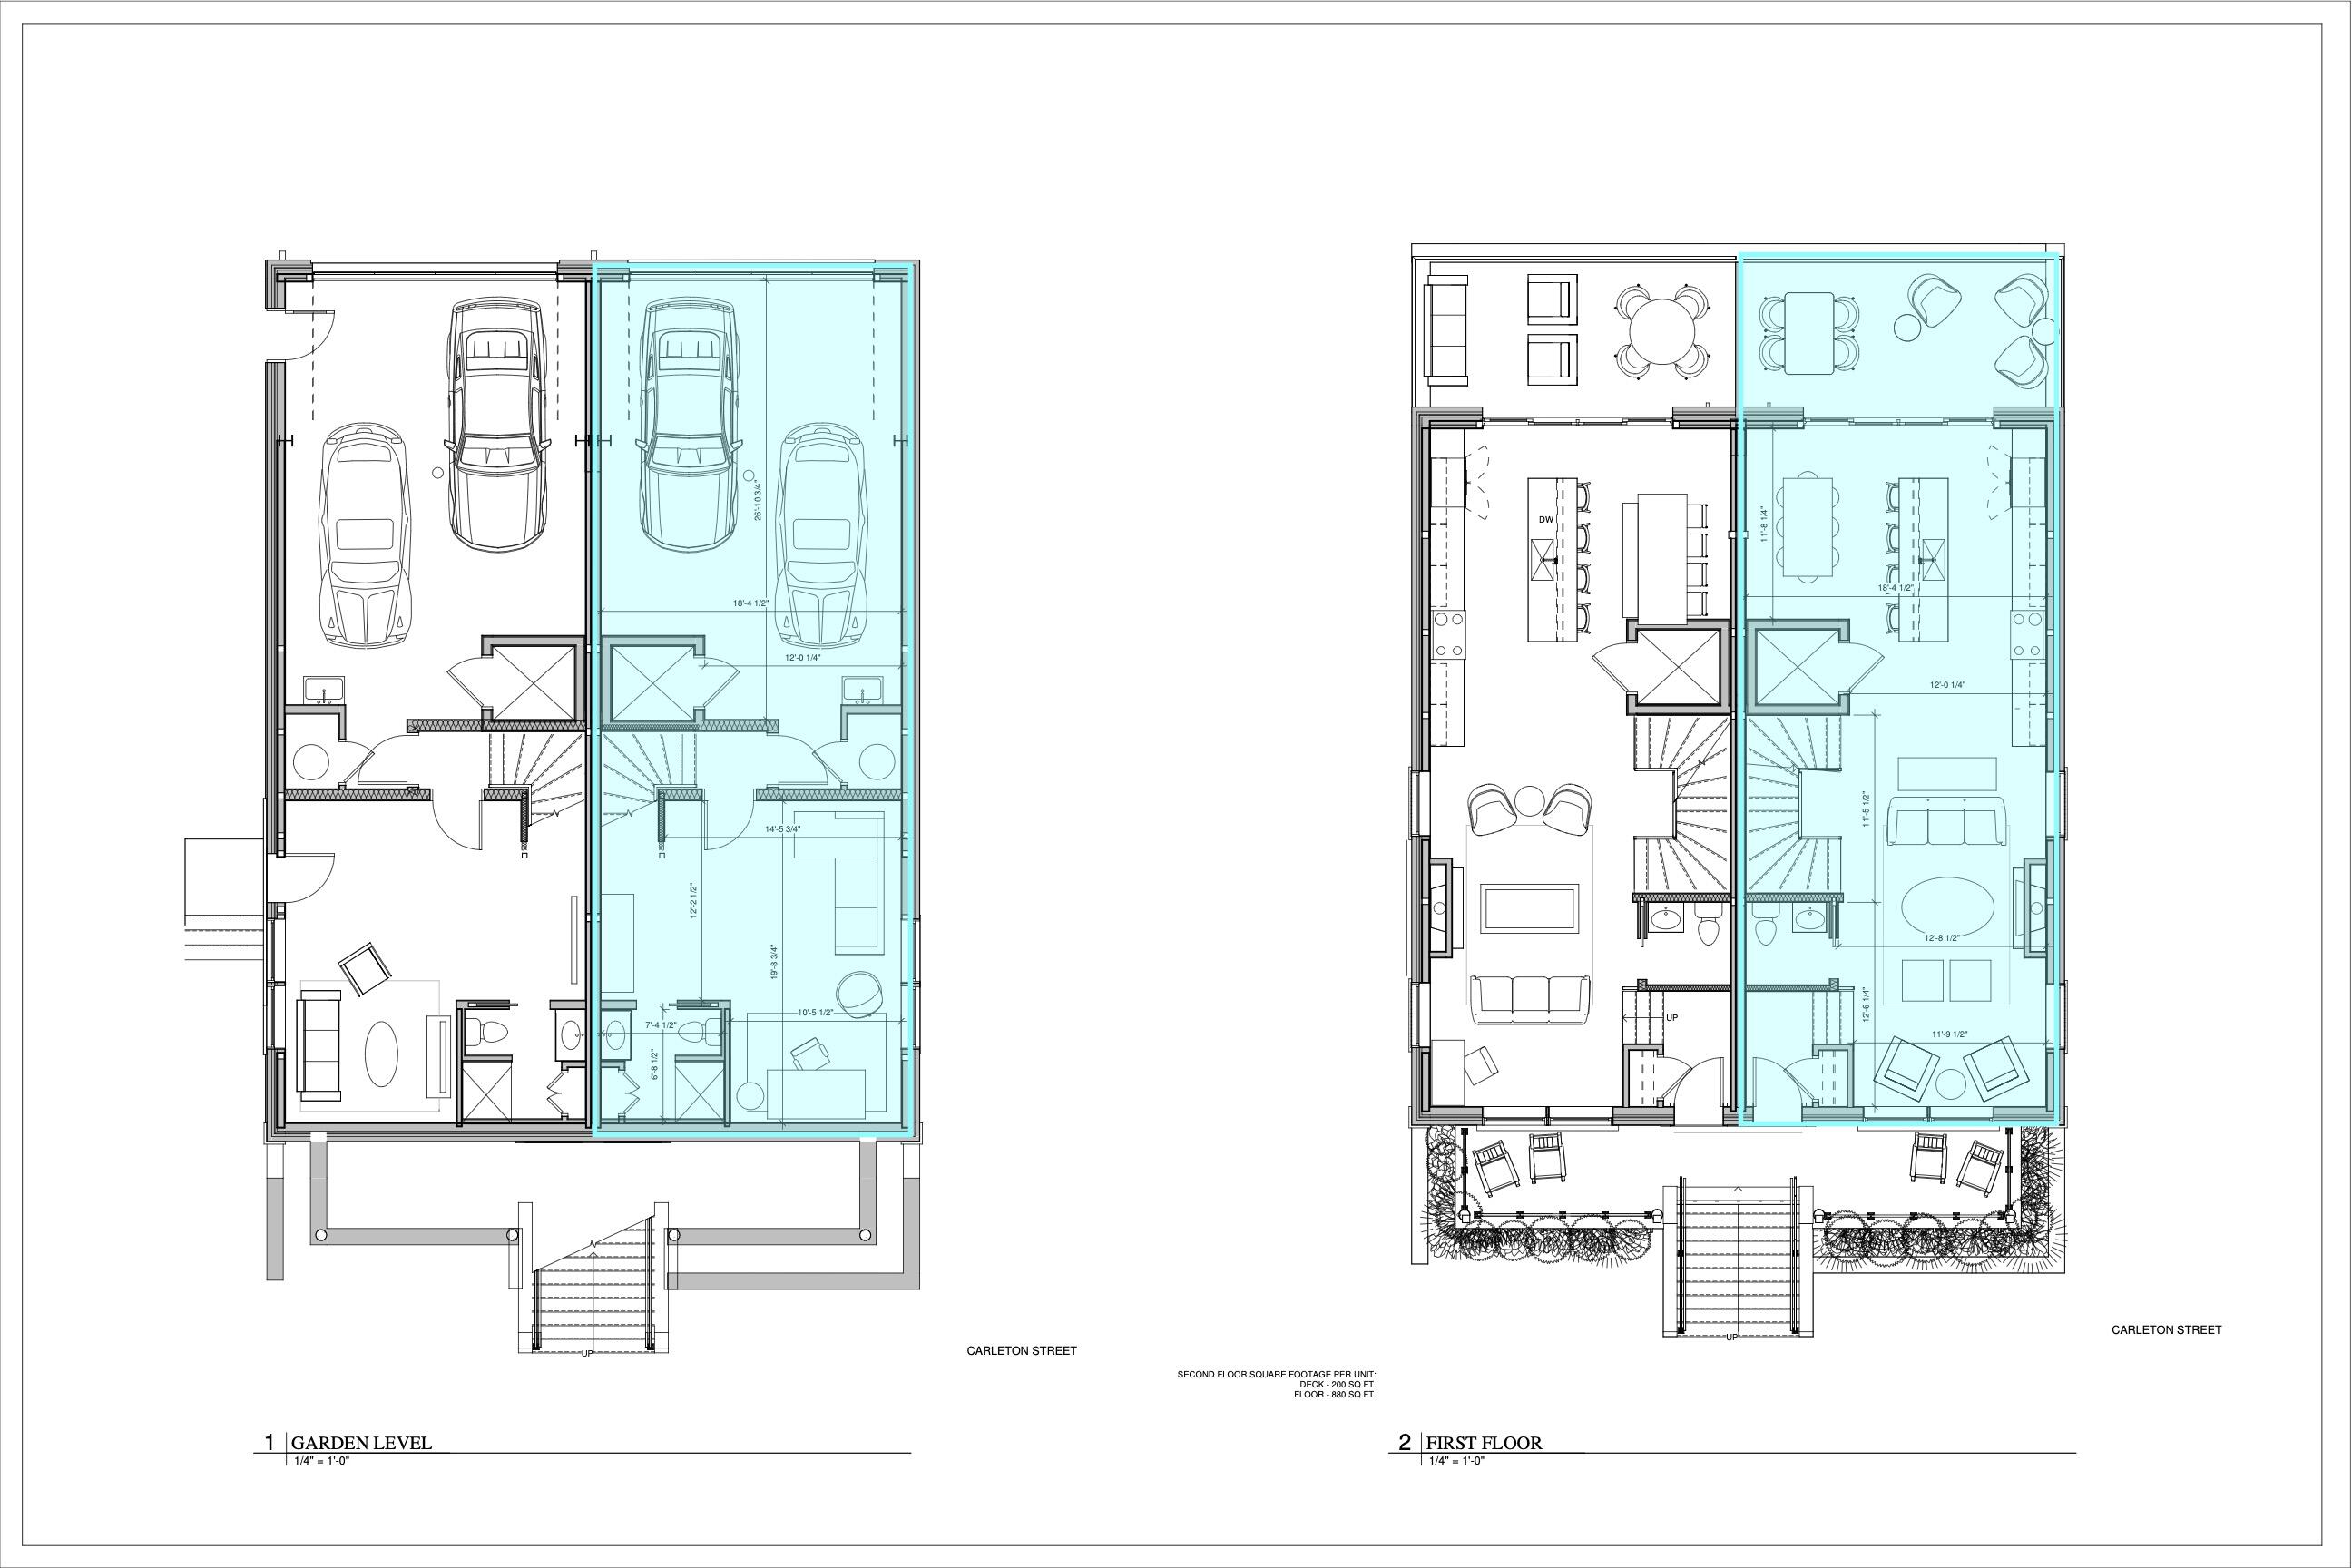
The spacious open-concept main level seamlessly connects the kitchen, dining, and living areas, extending to a generous 200-square-foot deck for effortless indoor-outdoor entertaining. The fully finished lower level provides valuable additional living space, ideal for a media room, fitness area, home office, or guest suite.

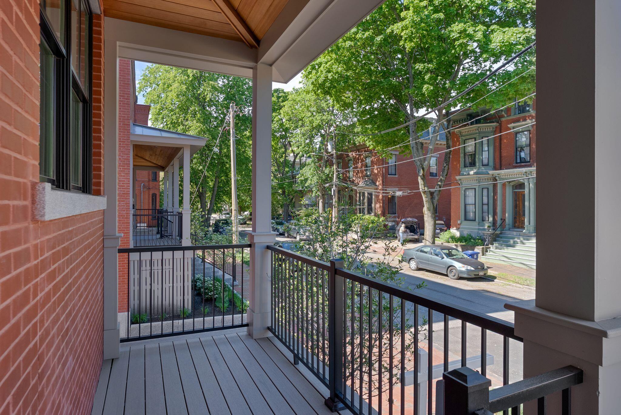
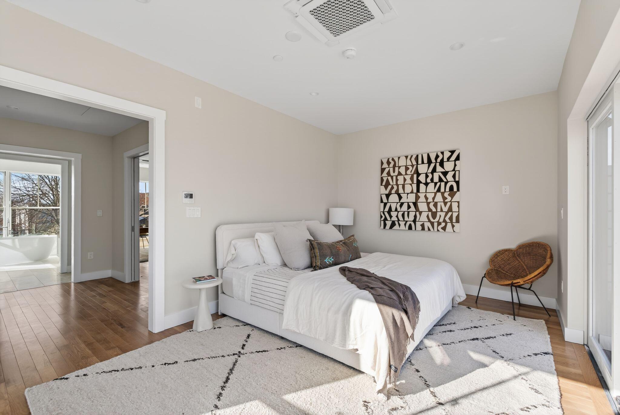
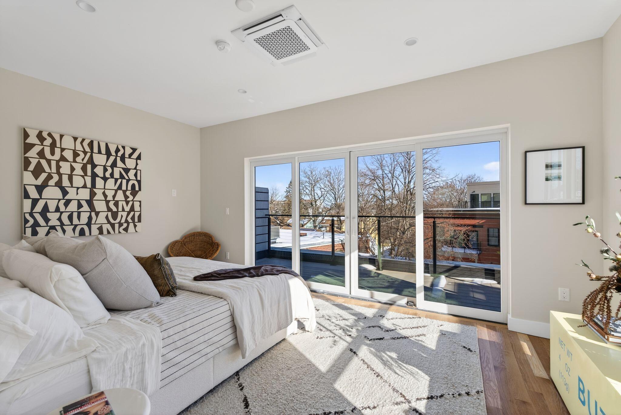
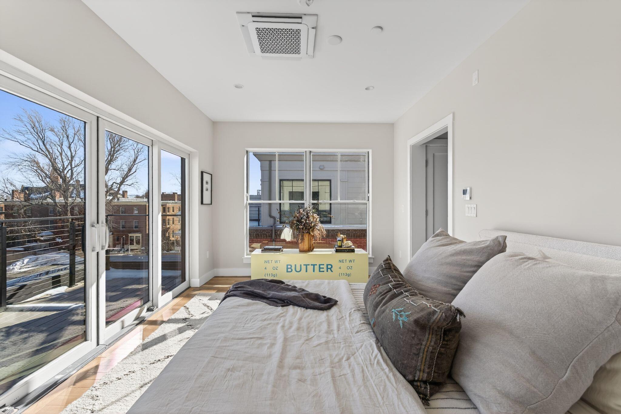
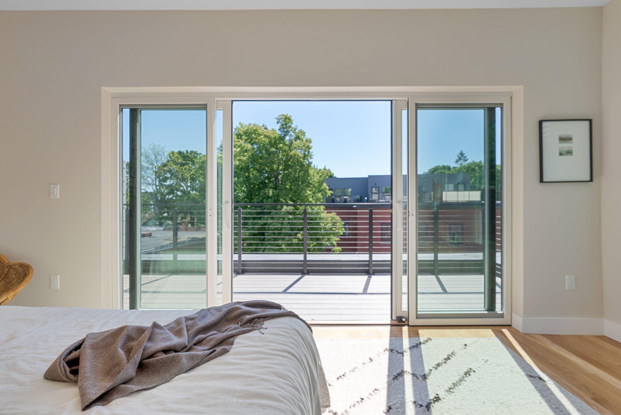
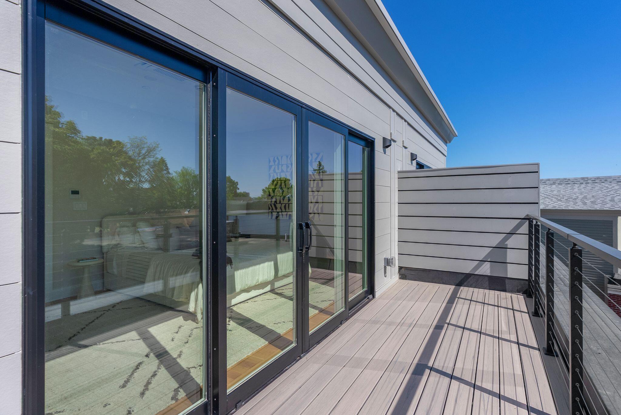
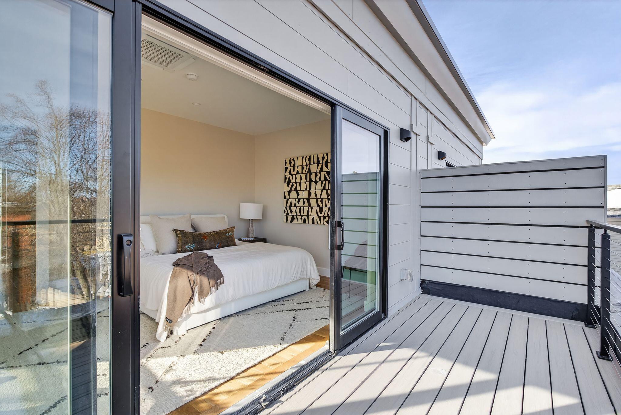
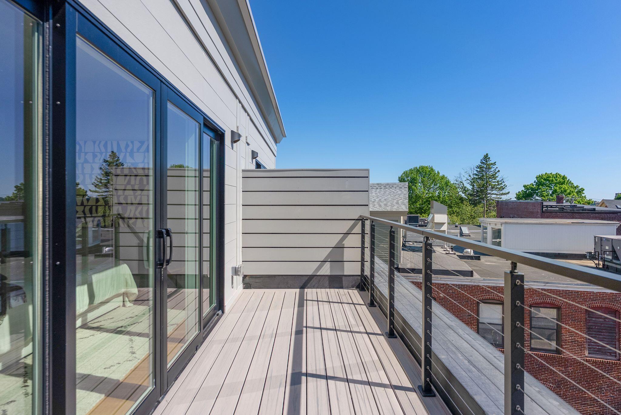
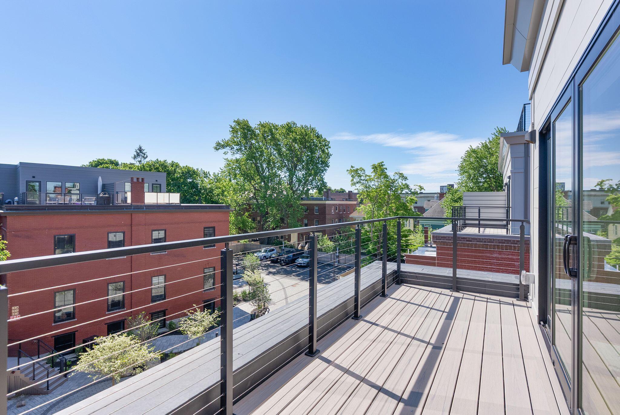
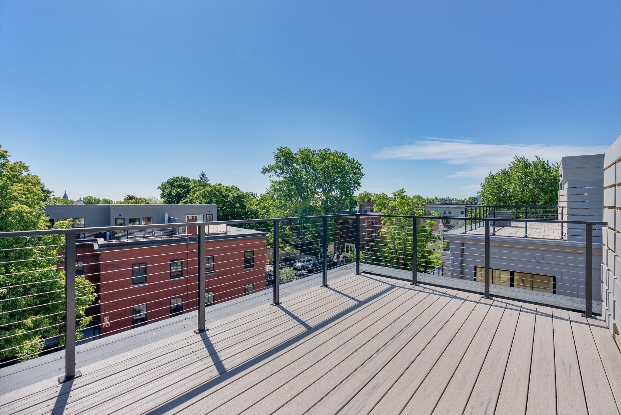
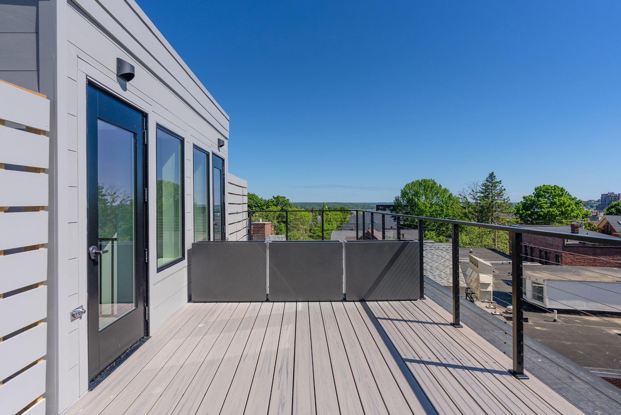
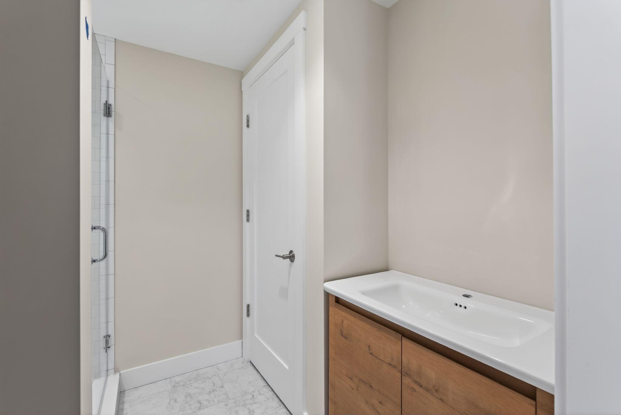
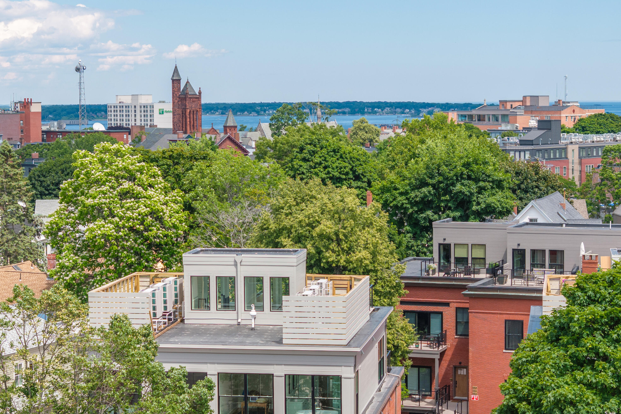
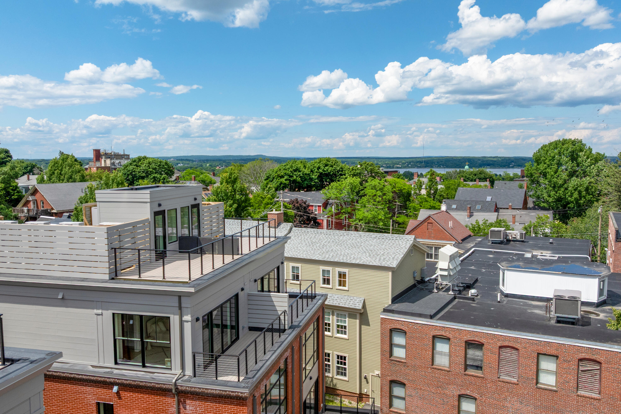
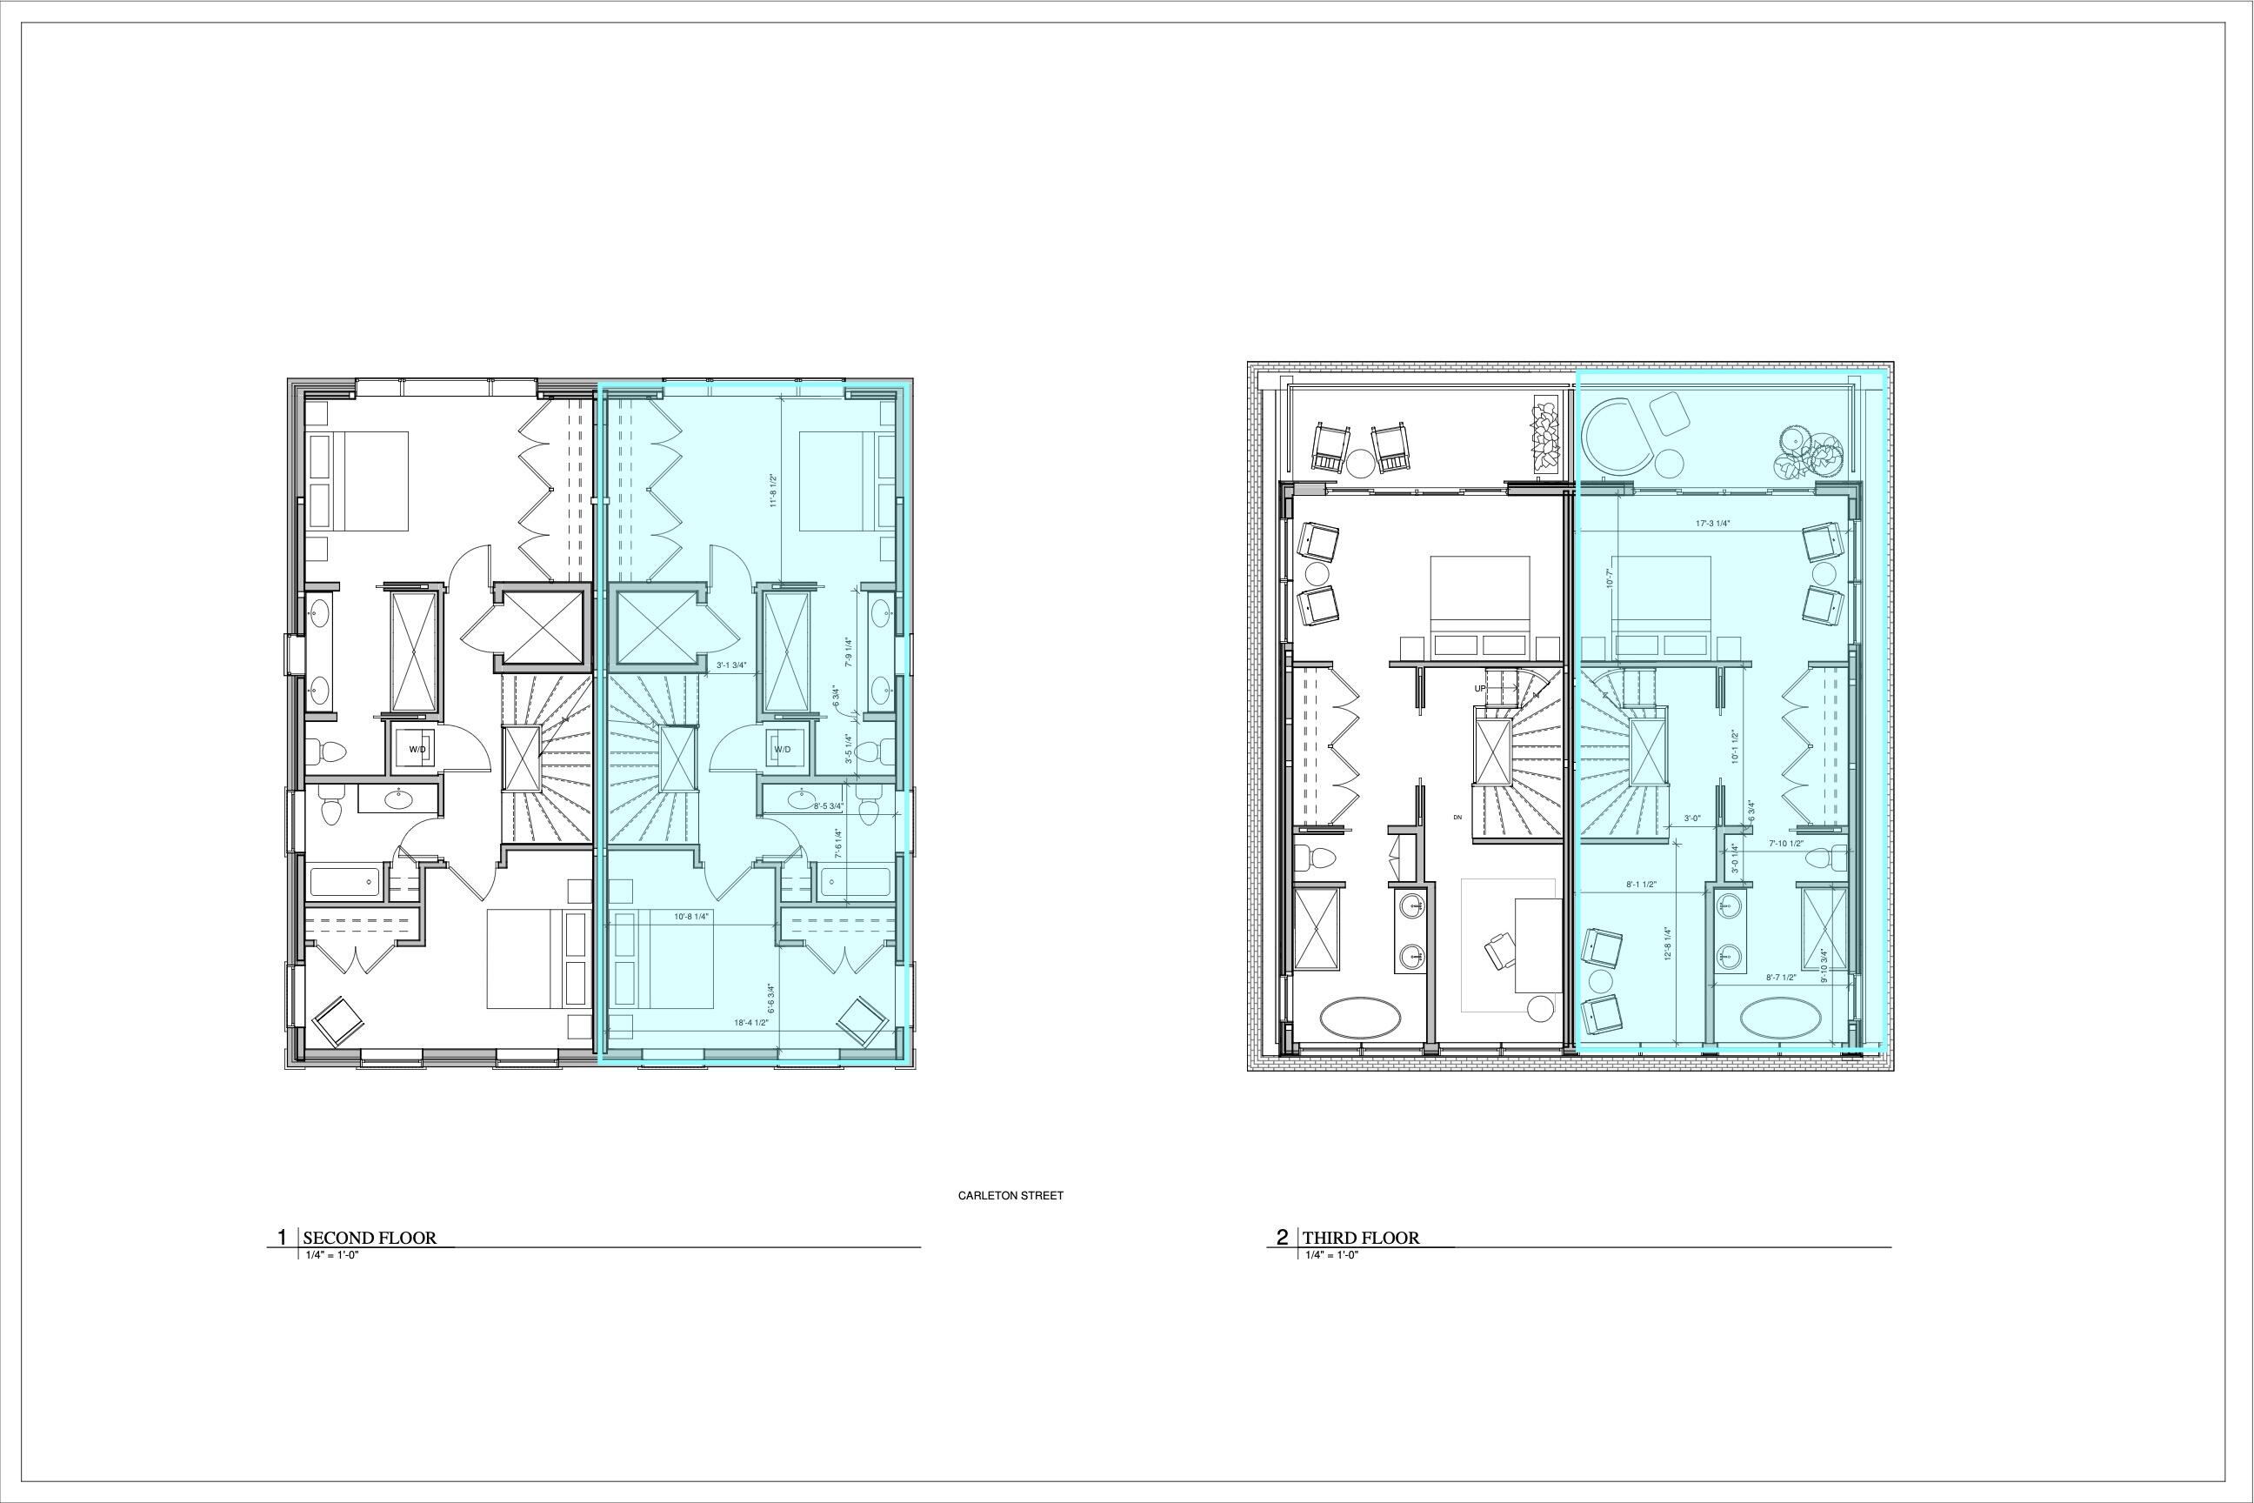
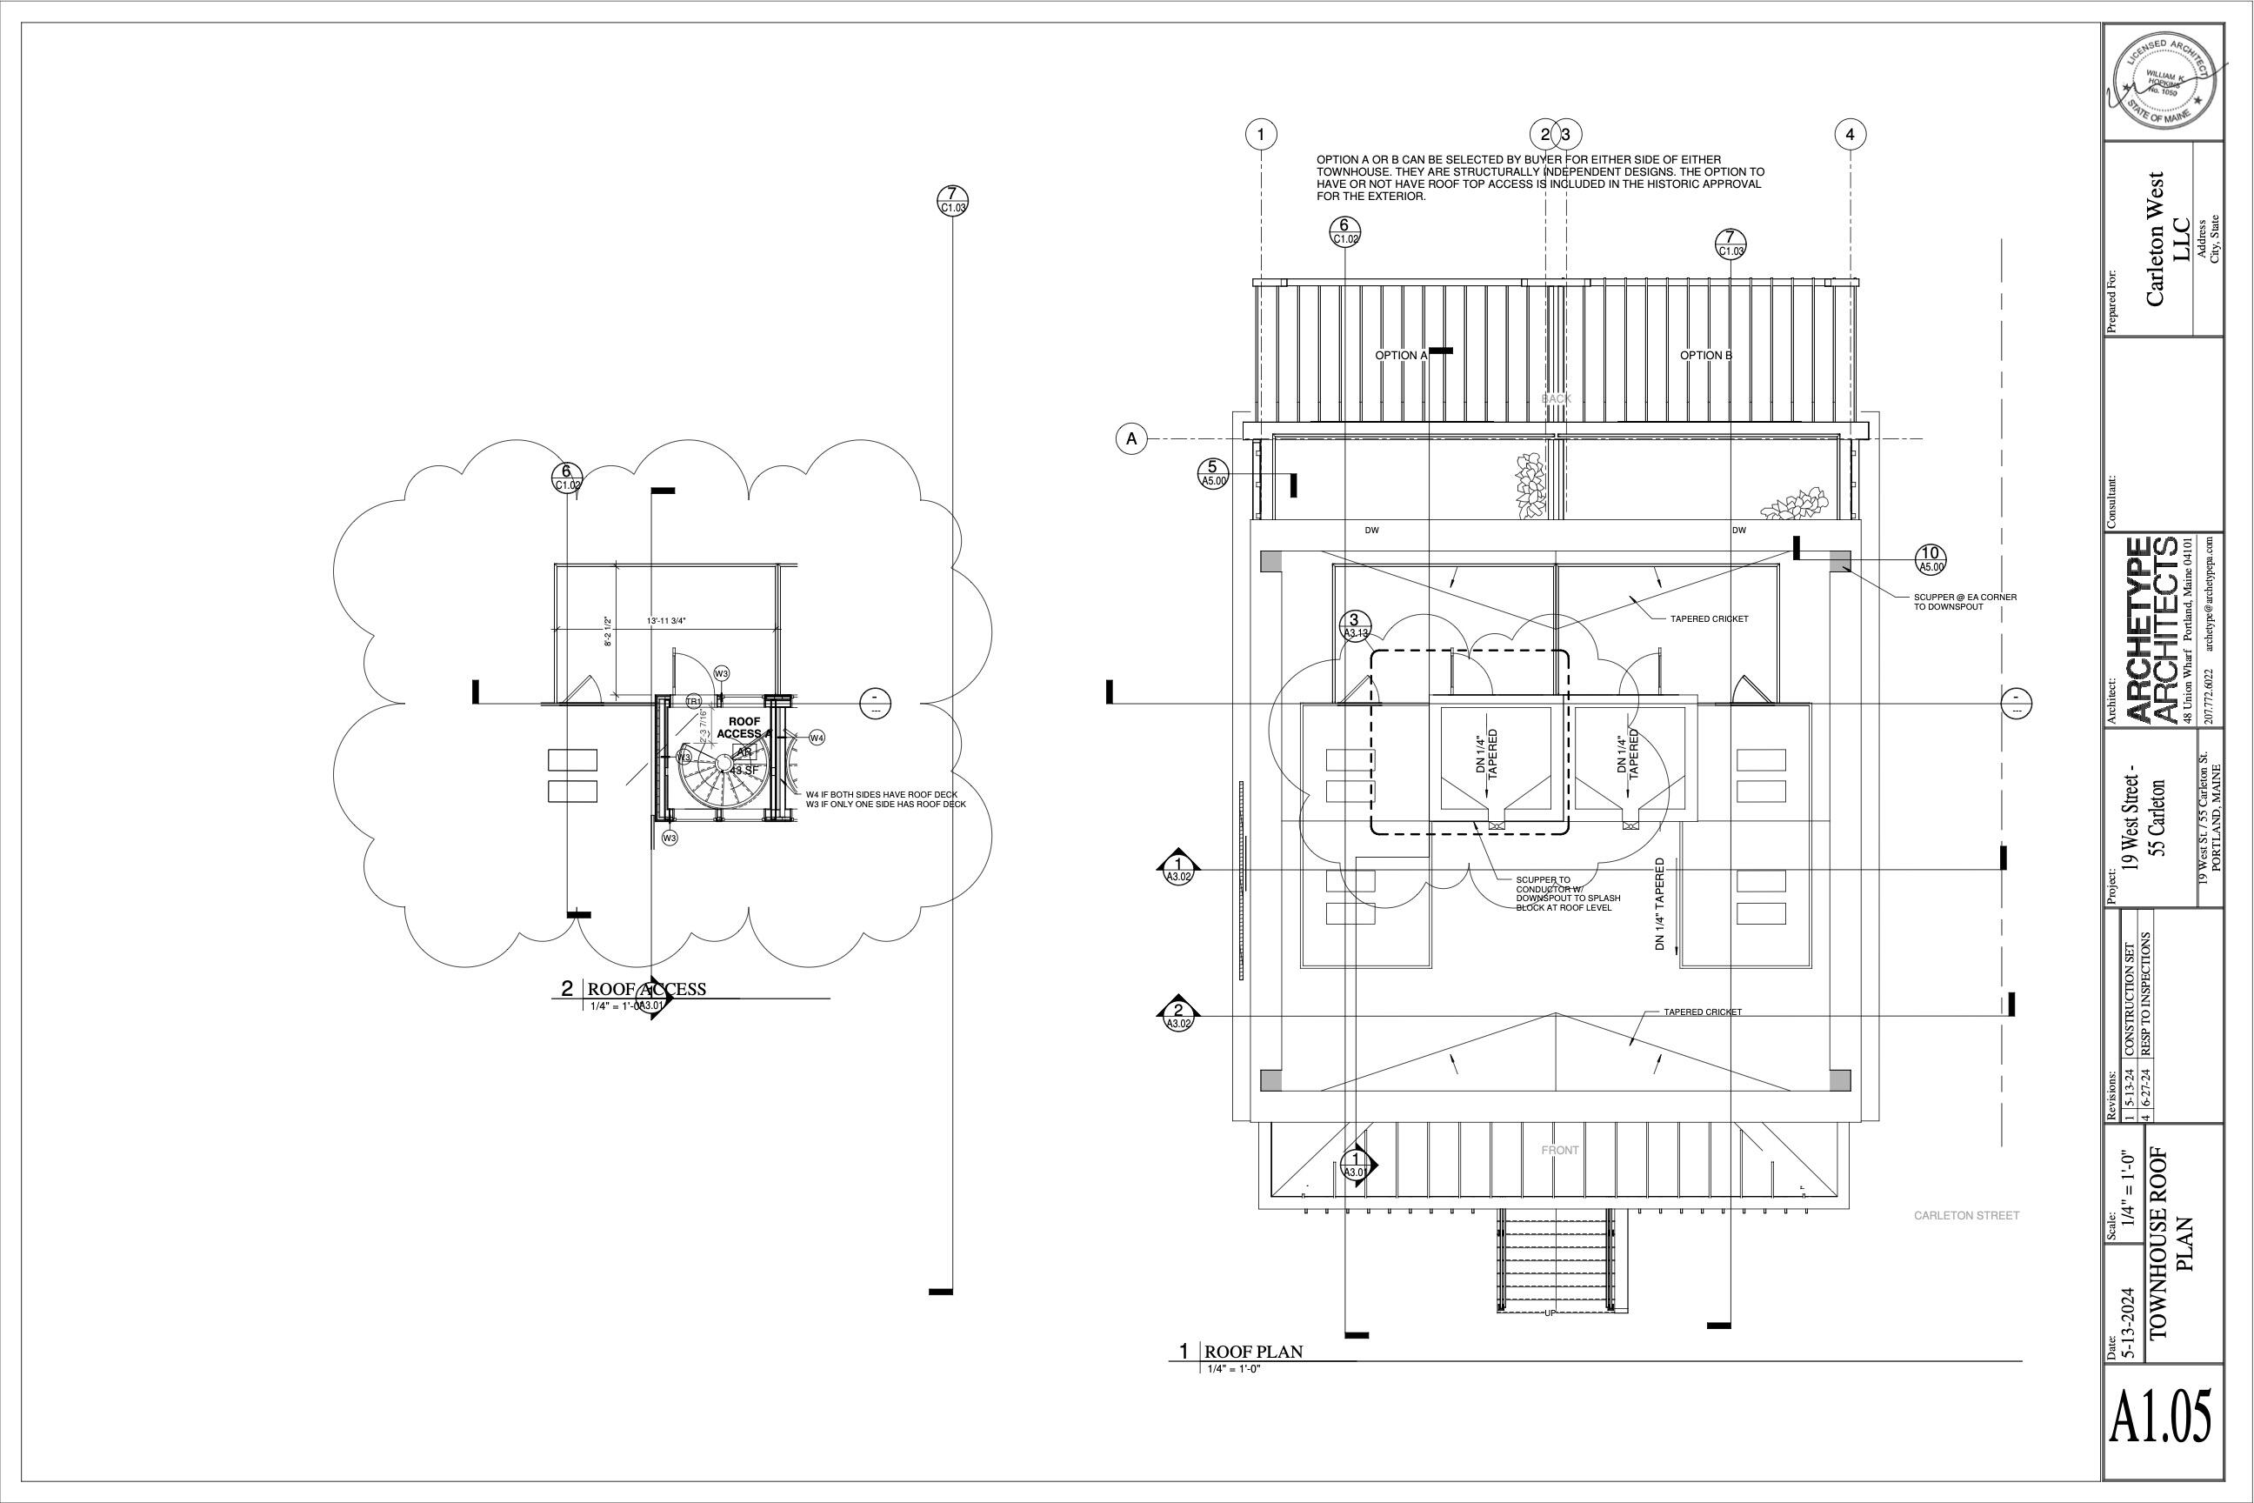
Designed with flexibility in mind, the home offers two potential primary suites, allowing owners to tailor the layout to their lifestyle. Multiple private outdoor spaces--including an upper-level deck perfect for morning coffee and a rooftop deck with panoramic West End views and glimpses of Back Cove--provide inviting places to relax throughout the day.

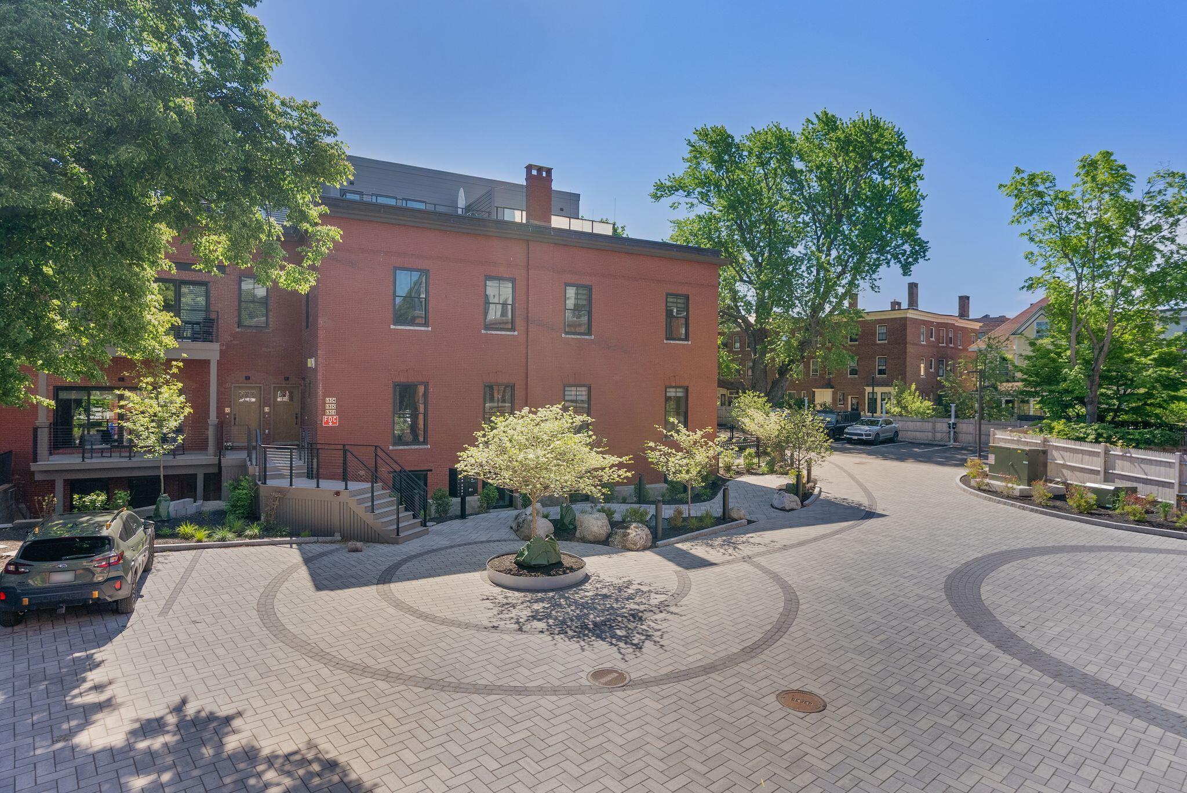
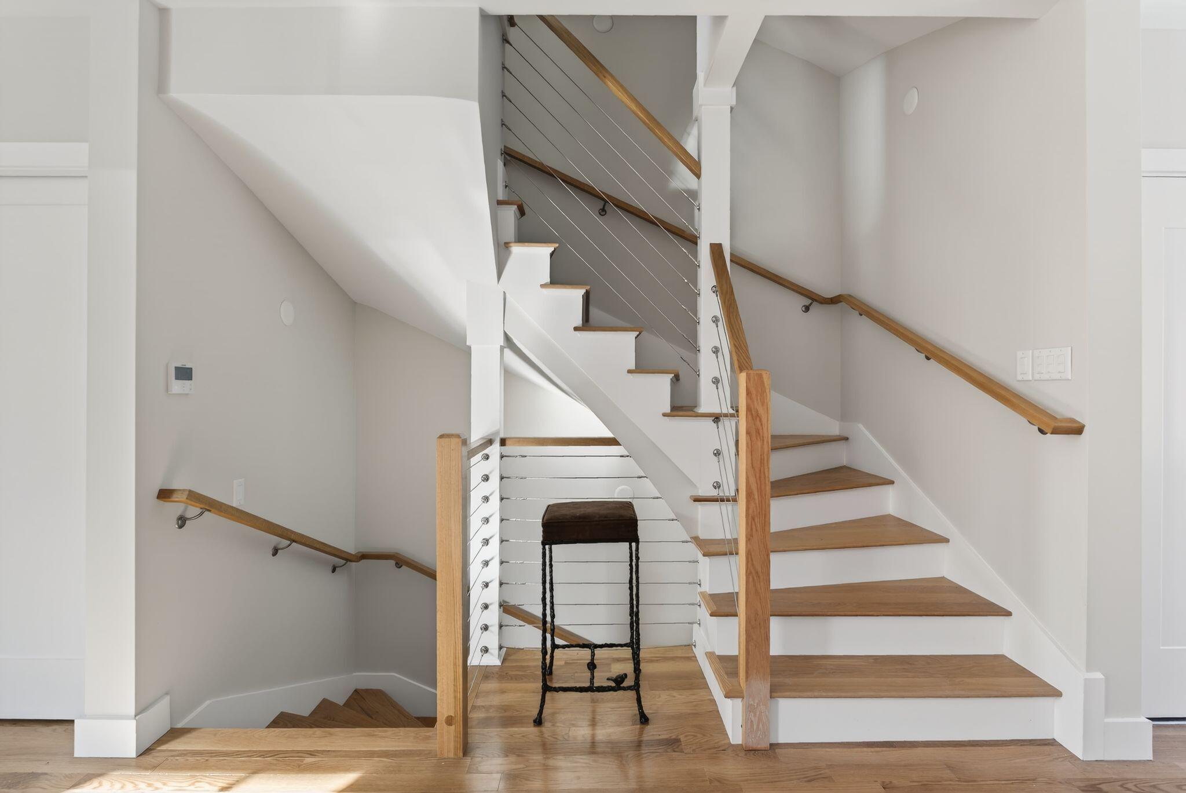
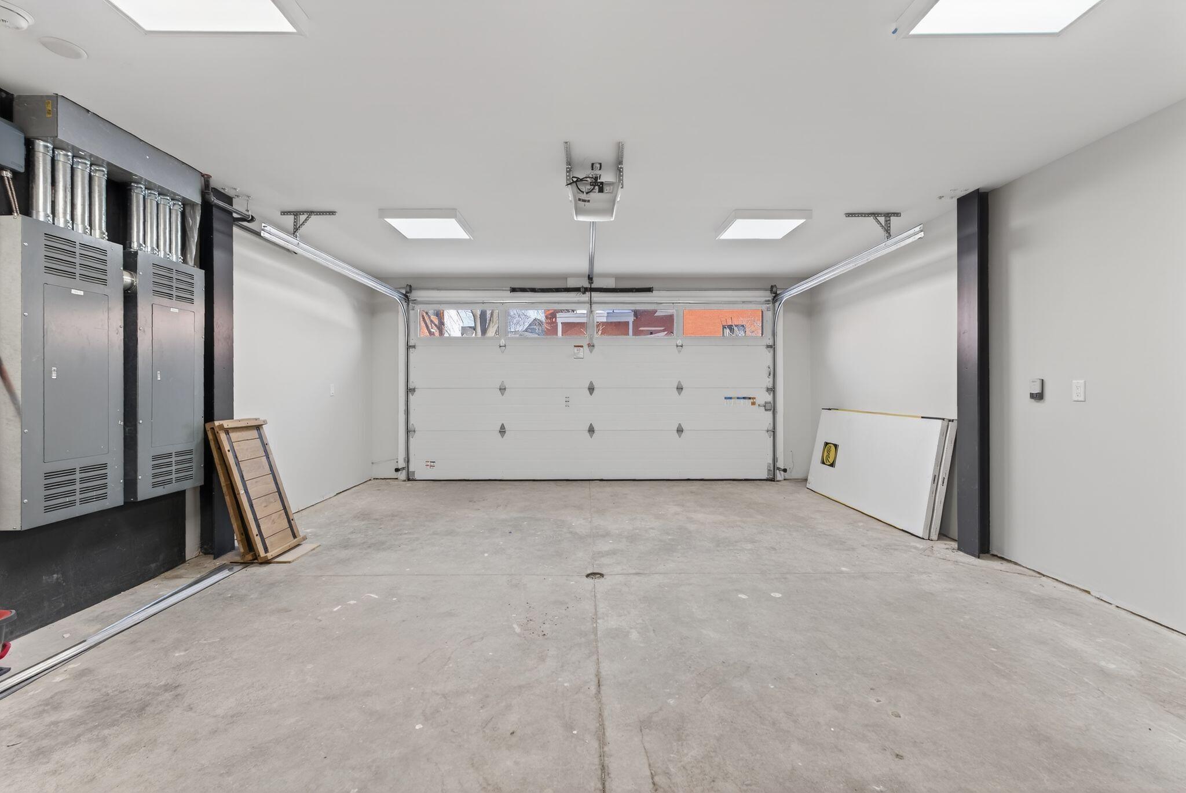
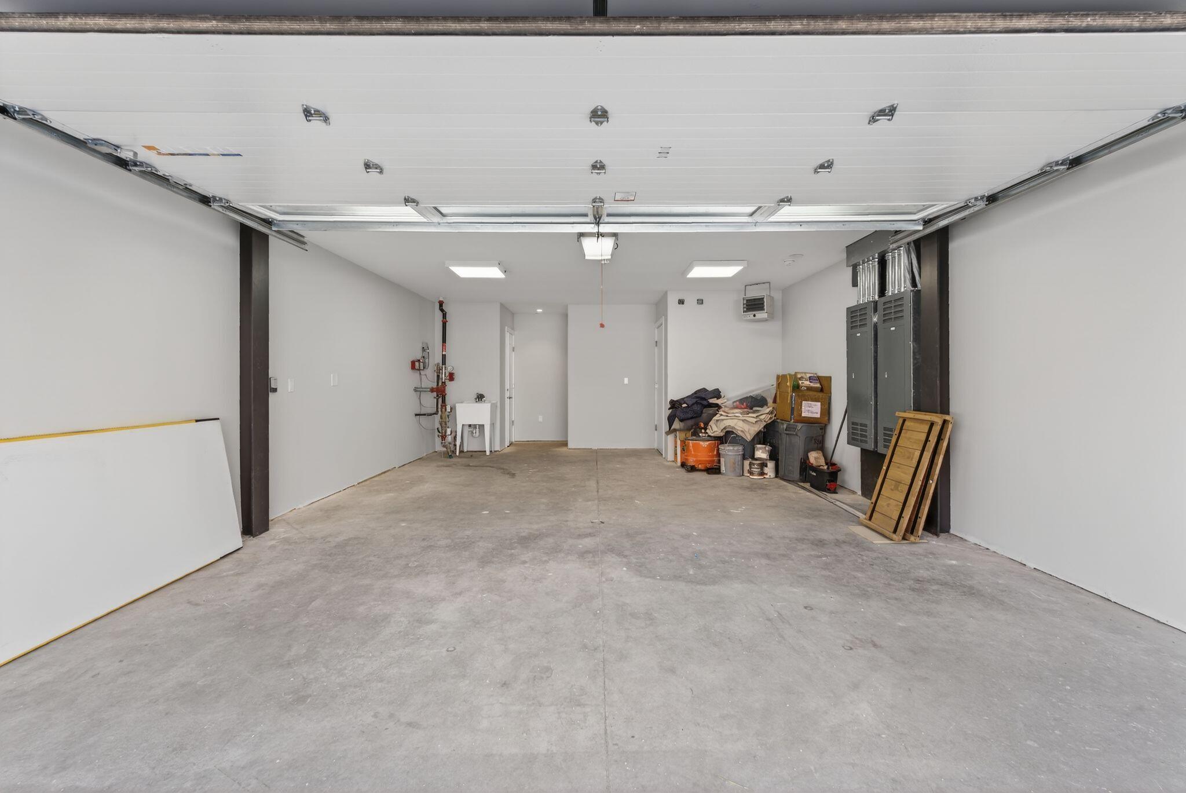
A private two-car garage offers direct access to the home and is paired with elevator-ready construction, providing flexibility for future accessibility and comfortable long-term living. High-performance features, including heat pumps throughout, an ERV fresh-air ventilation system, and EV charger-ready garage parking, provide year-round comfort and energy-efficient living.

Move-in ready and beautifully finished, this is the last opportunity to own one of only four newly constructed townhomes in Portland's historic West End--a rare offering in one of the city's most sought-after neighborhoods.

4
beds

5
baths

3,089 Sq.Ft. LIVING AREA

0.86 Acres lot

Ali Malone

Ali Malone

Features & Amenities

Interior

  • total bedrooms4
  • Total bathrooms5
  • full bathrooms4
  • half bathroom1
  • Flooring Tile, Wood

Area & Lot

  • Status Coming Soon
  • Living Area3,089 Sq.Ft.
  • Total Area3,089 Sq.Ft.
  • Lot Area0.86 Acres
  • MLS® ID1677844
  • TypeCondo
  • YEAR BUILT2026
  • NeighborhoodPortland
  • Architecture StylesOther, Row-End

Exterior

  • Garage Space2.0
  • water SourcePublic
  • roofFlat, Membrane
  • lot featuresIntown, Near Turnpike/Interstate, Near Town, Neighborhood, Sidewalks, Landscaped
  • parkingCommon, Concrete, Other, Paved, 1 - 4 Spaces, Garage Door Opener, Inside Entrance, Heated Garage
  • HEAT TYPEElectric, Gas Natural, Heat Pump, Other, Radiant
  • AIR CONDITIONINGHeat Pump
  • sewerPublic Sewer
  • SubstructureSlab
  • Disability FeaturesElevator/Chair Lift

Financial

  • Sales Price$2,099,000
  • Real Estate Tax $1/yr
  • HOA $669/mo
  • Zoning RN-4

Mortgage Calculator

Estimate your monthly mortgage payment, including the principal and interest, property taxes, and HOA. Adjust the values to generate a more accurate rate.

All estimates are provided for informational purposes only. Actual amounts may vary.
$0,000 Your Payment 20 15 65
$0,000 Your Payment

Portland

Explore

Work With Us

Waypoint Brokers Collective is dedicated to helping you find your dream home and assisting with any selling needs you may have. Contact us today so we can guide you through the buying and selling process.

Follow Us on Instagram