14 Bend Lane 106
14 Bend Lane 106
14 Bend Lane 106
14 Bend Lane 106
14 Bend Lane 106
14 Bend Lane 106
14 Bend Lane 106
14 Bend Lane 106
14 Bend Lane 106
14 Bend Lane 106
14 Bend Lane 106
14 Bend Lane 106
SEE ALL PHOTOS
14 Bend Lane 106
14 Bend Lane 106
14 Bend Lane 106
14 Bend Lane 106
14 Bend Lane 106
14 Bend Lane 106
14 Bend Lane 106
14 Bend Lane 106
14 Bend Lane 106
14 Bend Lane 106
14 Bend Lane 106
14 Bend Lane 106
Courtesy of Waypoint Brokers Collective
For Sale

14 Bend Lane 106

14 Bend Lane 106, Biddeford, ME 04005

$455,000
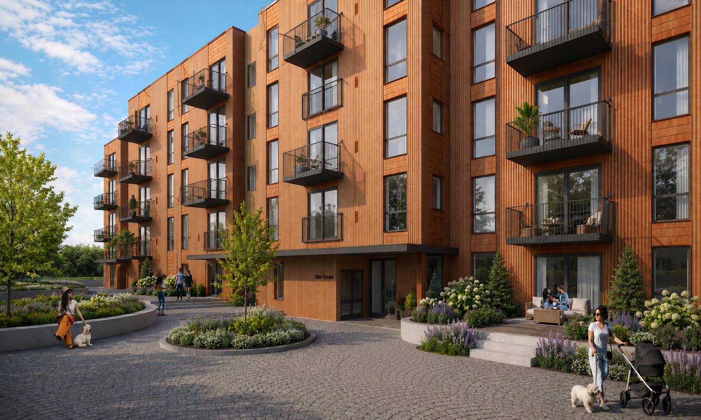
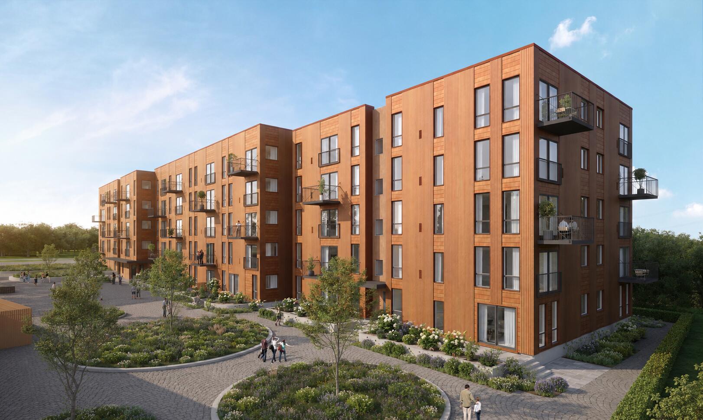
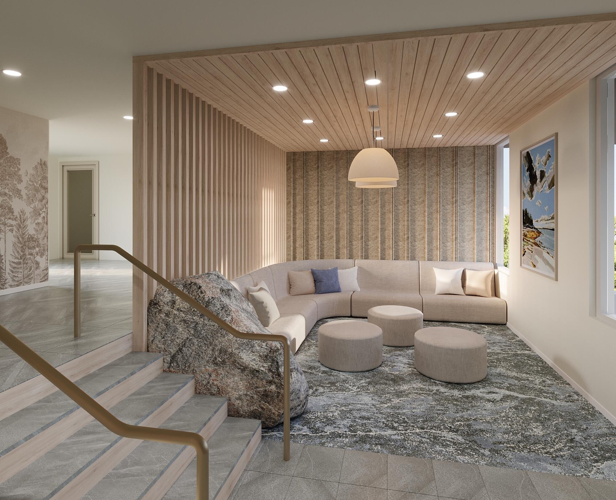
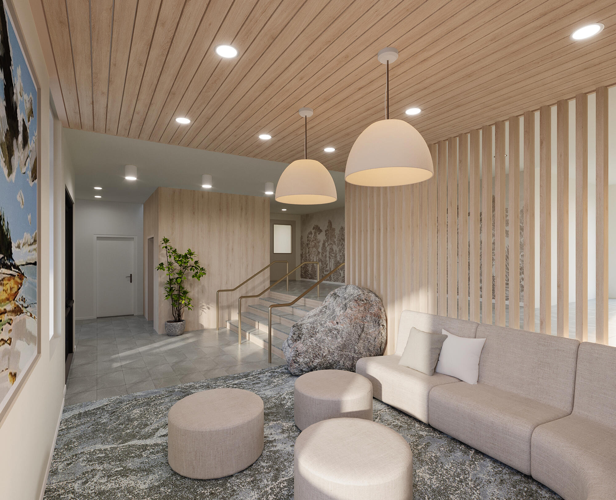
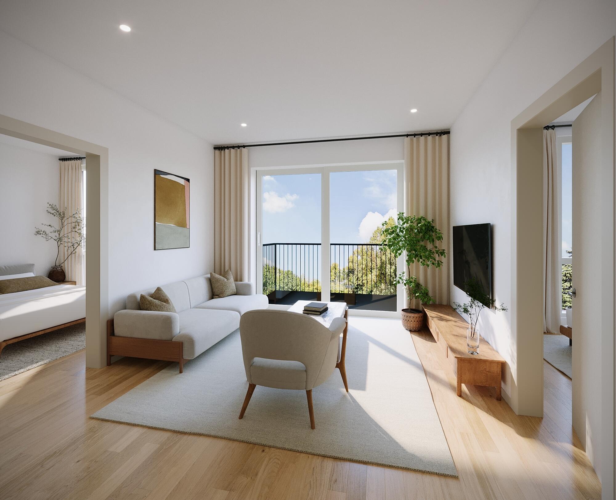
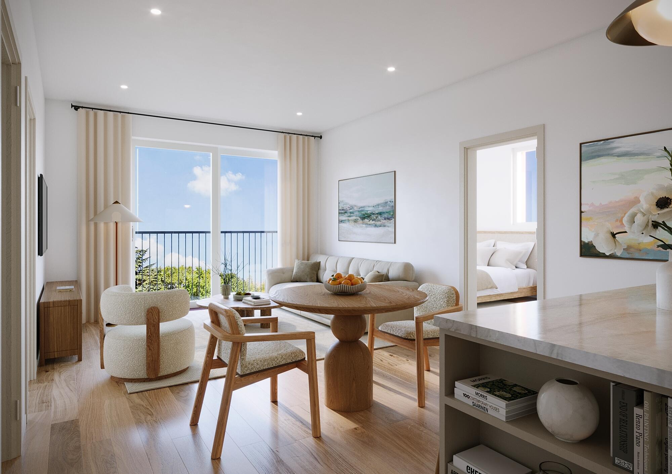
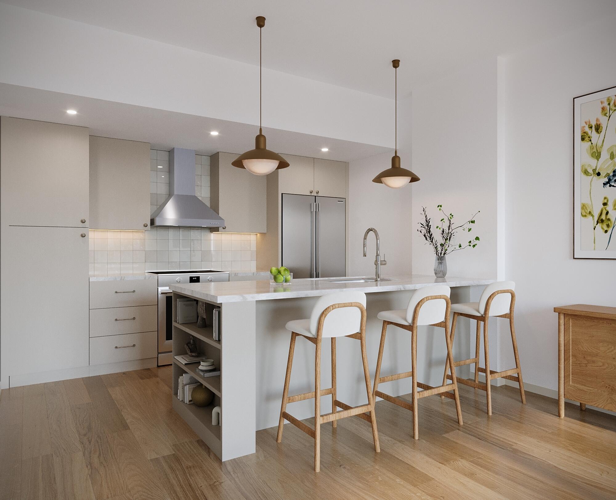
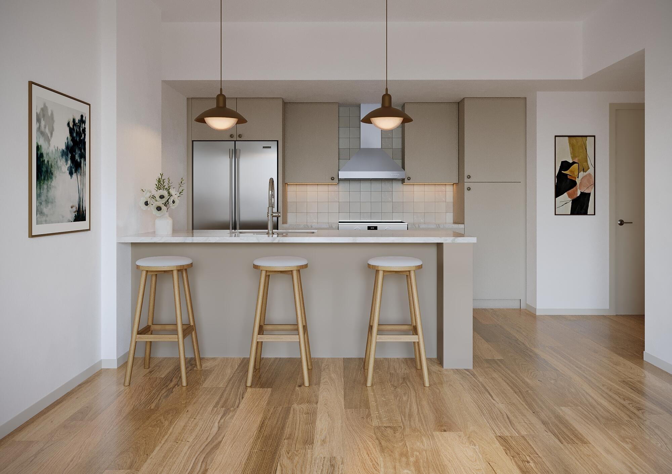
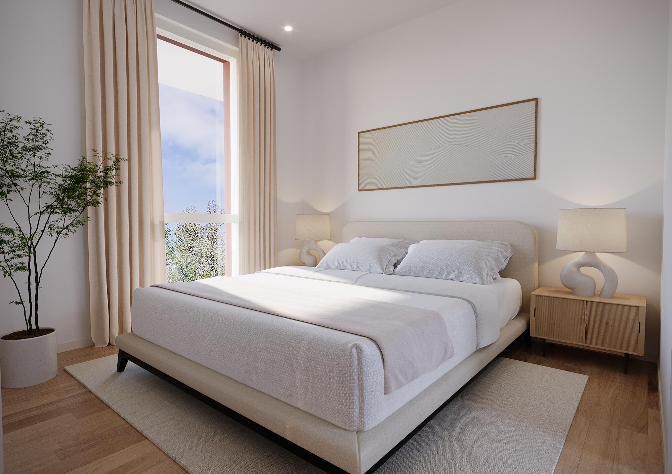
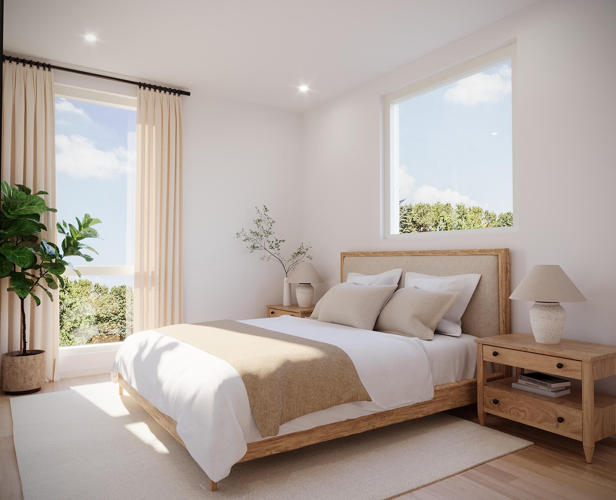
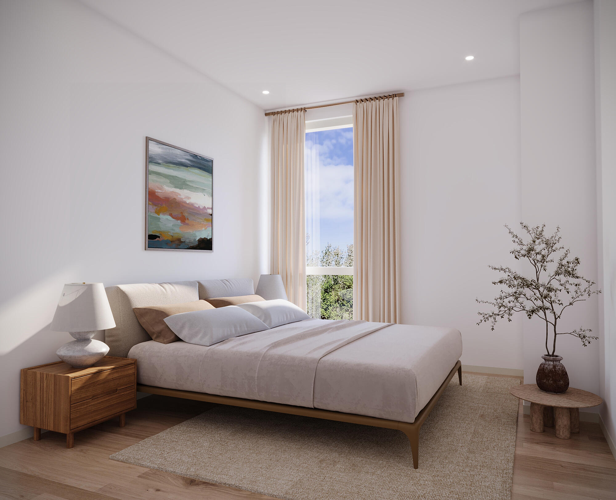
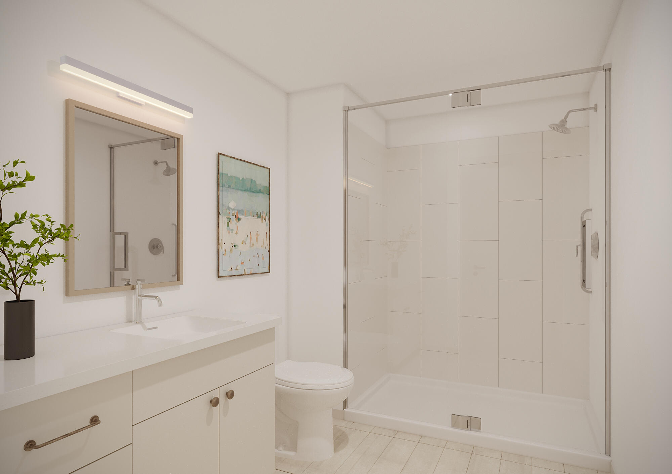
The Orren brings design-forward new construction to Pearl Point, Biddeford's emerging riverfront neighborhood along the Saco River. Set within the Pearl Point Riverfront District, the community connects historic mill character, downtown energy, riverfront access, and modern living in a way that feels both intentional and distinctly Biddeford. Local restaurants, cafes, shops, parks, the riverwalk, and nearby transit are all close by, giving daily life a sense of connection without making it feel complicated. Inside, the residences are clean, modern, and grounded, with warm finishes, generous ceiling heights, expansive windows, and layouts designed to feel open, efficient, and livable. Depending on the unit, private balconies, patios, courtyard views, or river views add another layer of everyday appeal. Behind the design is the stuff that matters long after move-in day: high-efficiency heating and cooling, fresh filtered air, enhanced insulation, high-performance windows, and acoustic measures designed to make home feel quiet, comfortable, and easy to maintain. Early buyers will also have the opportunity to personalize select finishes and upgrades, making the space feel a little more like theirs from the start. Modern, walkable, energy-conscious, and part of one of Biddeford's most significant new riverfront neighborhoods, The Orren offers a fresh way to live in the heart of downtown Biddeford. Full scale model unit available to tour coming soon. Inquire for early incentives such as unit customizations, finish upgrades, parking and storage preferences.

2
beds

1
bath

726 Sq.Ft. LIVING AREA

2.08 Acres lot

Ali Malone

Ali Malone

Jeremy Lock

Jeremy Lock

Features & Amenities

Interior

  • total bedrooms2
  • Total bathroom1
  • full bathroom1
  • Laundry room Main Level
  • Flooring Tile, Engineered Hardwood
  • APPLIANCES Dishwasher, Disposal, Dryer, Electric Range, Refrigerator, Washer, ENERGY STAR Qualified Appliances
  • other interior Features 1st Floor Bedroom, Elevator Passenger, Shower

Area & Lot

  • Status For Sale
  • Living Area726 Sq.Ft.
  • Total Area726 Sq.Ft.
  • Lot Area2.08 Acres
  • MLS® ID1686878
  • TypeCondo
  • YEAR BUILT2028
  • Architecture StylesModern
  • Water FrontageNearby, Public, River/Brook/Stream
  • View DescriptionScenic

Exterior

  • Garage Space1.0
  • water SourcePublic
  • roofMembrane
  • lot featuresBusiness District, Intown, Near Town, Level, Sidewalks, Landscaped, Near Public Transit
  • parkingCommon, Paved, 1 - 4 Spaces, Off Site, Detached
  • HEAT TYPEElectric, Forced Air, Heat Pump
  • AIR CONDITIONINGCentral Air, Heat Pump
  • sewerPublic Sewer
  • SubstructureSlab, Poured Concrete
  • Disability Features32 - 36 Inch Doors, 36 Inch Doors, 36 - 48 Inch Halls, 48 Inch Halls, Elevator/Chair Lift
  • security FeaturesFire System, Fire Sprinkler System

Financial

  • Sales Price$455,000
  • Real Estate Tax $1/yr
  • HOA $336/mo
  • Zoning MSRD3
image

Schedule a Showing

We would love to show you our beautiful property. Please select your preferred date and time below. An agent will be in touch shortly to confirm your appointment.

Schedule a Showing

We would love to show you our beautiful property. Please select your preferred date and time below. An agent will be in touch shortly to confirm your appointment.

Thank you for your interest in 14 Bend Lane 106, Biddeford, ME 04005. We are reviewing your request and will be in touch shortly!

Mortgage Calculator

Estimate your monthly mortgage payment, including the principal and interest, property taxes, and HOA. Adjust the values to generate a more accurate rate.

All estimates are provided for informational purposes only. Actual amounts may vary.
$0,000 Your Payment 20 15 65
$0,000 Your Payment

Work With Us

Waypoint Brokers Collective is dedicated to helping you find your dream home and assisting with any selling needs you may have. Contact us today so we can guide you through the buying and selling process.

Follow Us on Instagram