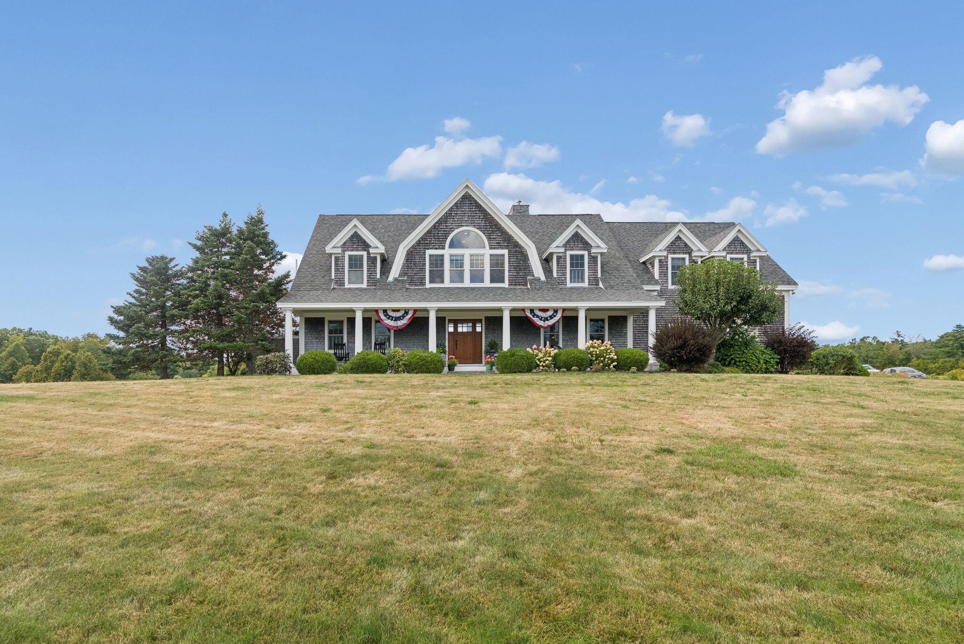
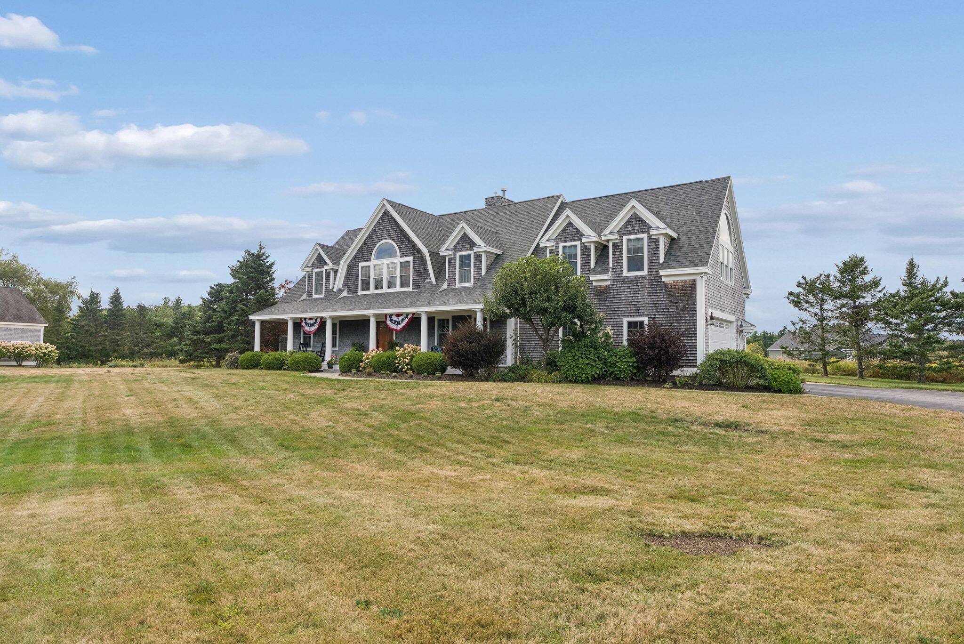
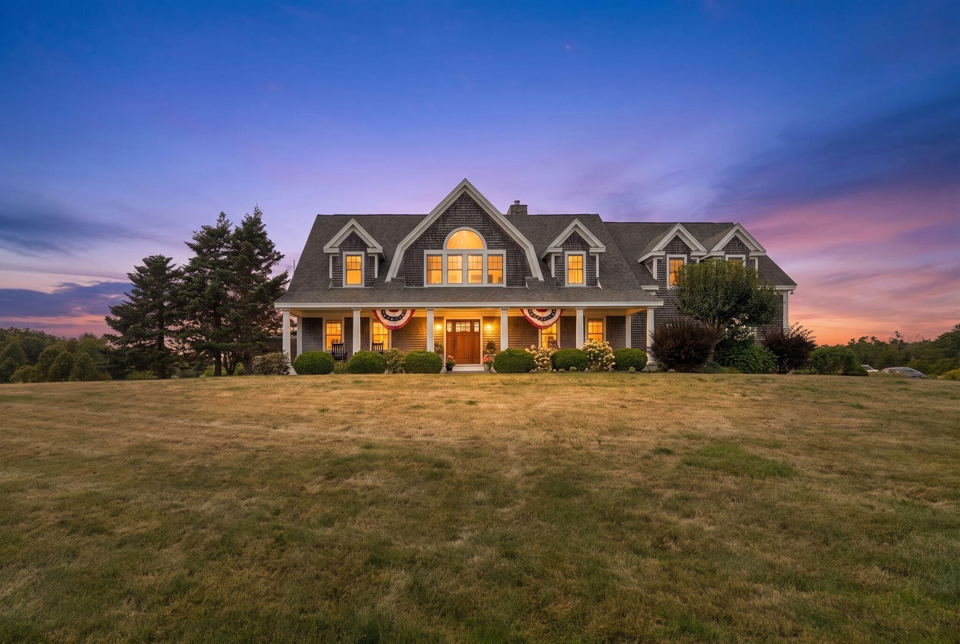
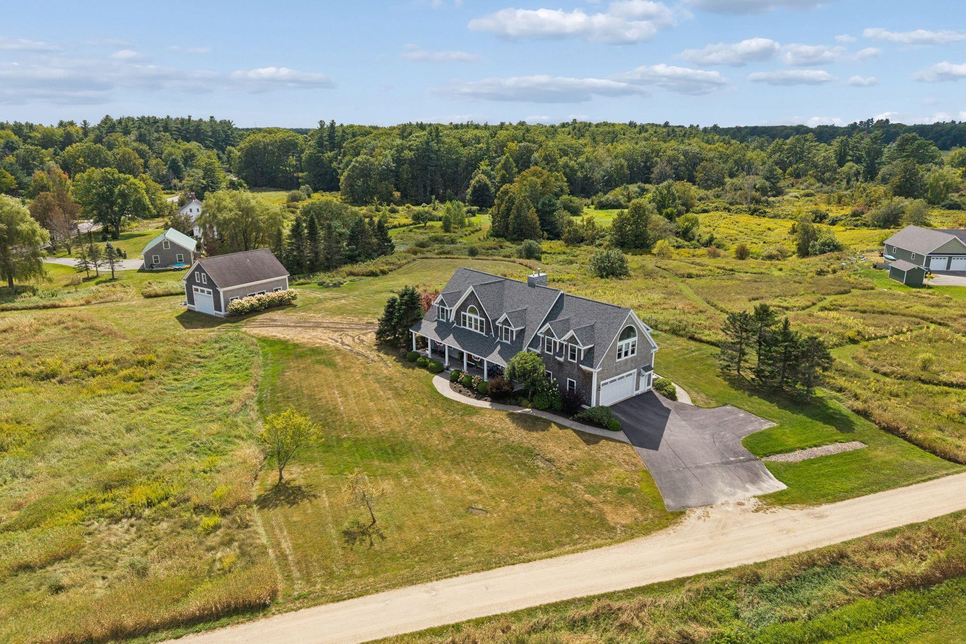
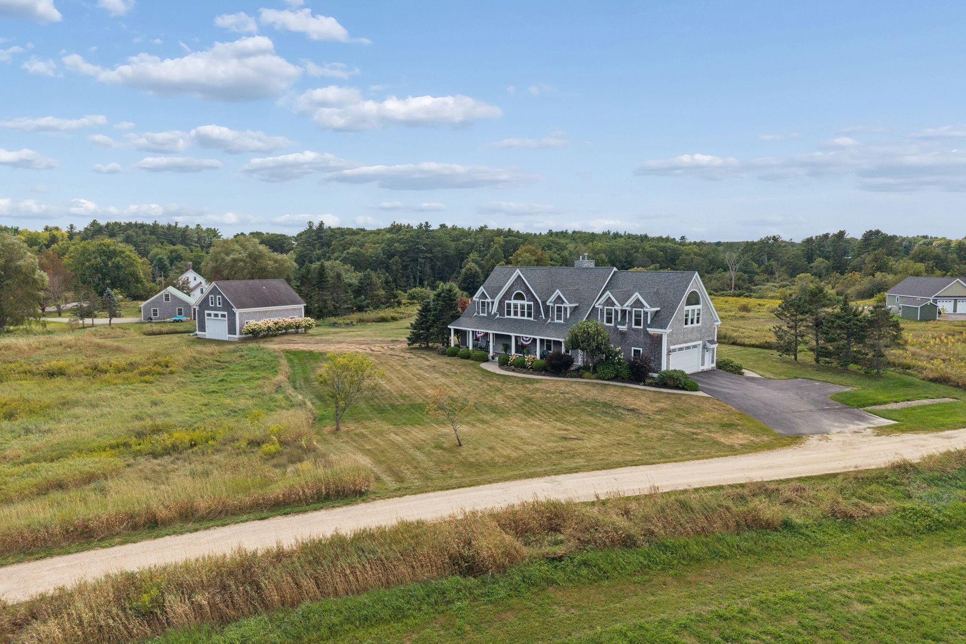
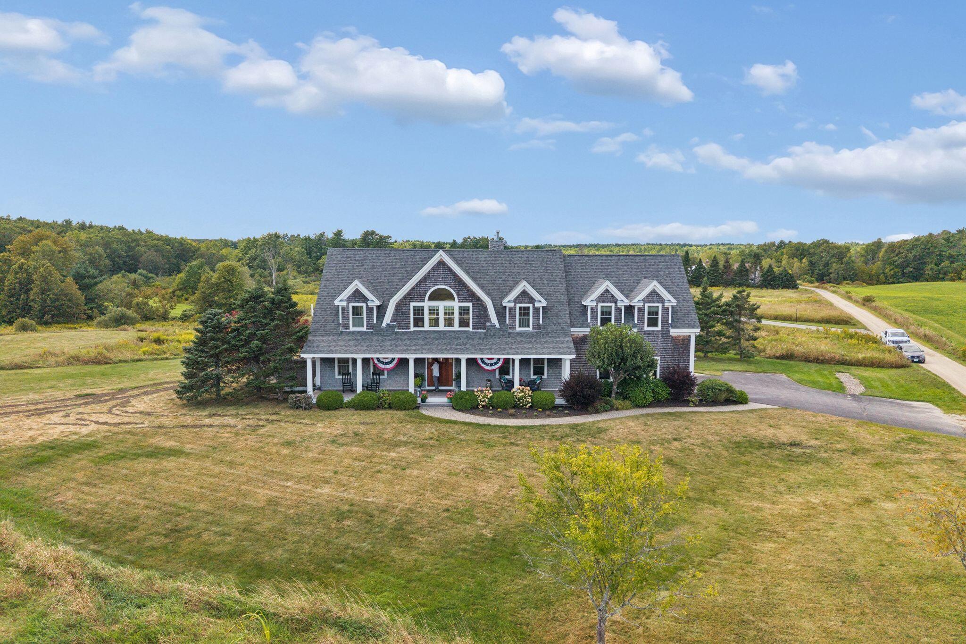
Shingle-style house with a wide covered porch and patriotic bunting, beyond a broad lawn.
11 Darcys Run
11 Darcys Run
11 Darcys Run
11 Darcys Run
11 Darcys Run
11 Darcys Run
11 Darcys Run
11 Darcys Run
11 Darcys Run
11 Darcys Run
11 Darcys Run
11 Darcys Run
11 Darcys Run
11 Darcys Run
11 Darcys Run
11 Darcys Run
11 Darcys Run
11 Darcys Run
11 Darcys Run
11 Darcys Run
11 Darcys Run
11 Darcys Run
11 Darcys Run
11 Darcys Run
11 Darcys Run
11 Darcys Run
11 Darcys Run
11 Darcys Run
11 Darcys Run
11 Darcys Run
11 Darcys Run
11 Darcys Run
11 Darcys Run
11 Darcys Run
11 Darcys Run
11 Darcys Run
11 Darcys Run
11 Darcys Run
11 Darcys Run
11 Darcys Run
11 Darcys Run
11 Darcys Run
11 Darcys Run
11 Darcys Run
11 Darcys Run
11 Darcys Run
11 Darcys Run
11 Darcys Run
11 Darcys Run
11 Darcys Run
11 Darcys Run
11 Darcys Run
11 Darcys Run
11 Darcys Run
11 Darcys Run
11 Darcys Run
11 Darcys Run
11 Darcys Run
11 Darcys Run
11 Darcys Run
11 Darcys Run
11 Darcys Run
11 Darcys Run
11 Darcys Run
11 Darcys Run
11 Darcys Run
11 Darcys Run
11 Darcys Run
11 Darcys Run
11 Darcys Run
11 Darcys Run
11 Darcys Run
11 Darcys Run
11 Darcys Run
11 Darcys Run
11 Darcys Run
11 Darcys Run
11 Darcys Run
11 Darcys Run
11 Darcys Run
11 Darcys Run
11 Darcys Run
11 Darcys Run
11 Darcys Run
11 Darcys Run
11 Darcys Run
11 Darcys Run
11 Darcys Run
11 Darcys Run
11 Darcys Run
SEE ALL PHOTOS
Shingle-style house with a wide covered porch and patriotic bunting, beyond a broad lawn.
11 Darcys Run
11 Darcys Run
11 Darcys Run
11 Darcys Run
11 Darcys Run
11 Darcys Run
11 Darcys Run
11 Darcys Run
11 Darcys Run
11 Darcys Run
11 Darcys Run
11 Darcys Run
11 Darcys Run
11 Darcys Run
11 Darcys Run
11 Darcys Run
11 Darcys Run
11 Darcys Run
11 Darcys Run
11 Darcys Run
11 Darcys Run
11 Darcys Run
11 Darcys Run
11 Darcys Run
11 Darcys Run
11 Darcys Run
11 Darcys Run
11 Darcys Run
11 Darcys Run
11 Darcys Run
11 Darcys Run
11 Darcys Run
11 Darcys Run
11 Darcys Run
11 Darcys Run
11 Darcys Run
11 Darcys Run
11 Darcys Run
11 Darcys Run
11 Darcys Run
11 Darcys Run
11 Darcys Run
11 Darcys Run
11 Darcys Run
11 Darcys Run
11 Darcys Run
11 Darcys Run
11 Darcys Run
11 Darcys Run
11 Darcys Run
11 Darcys Run
11 Darcys Run
11 Darcys Run
11 Darcys Run
11 Darcys Run
11 Darcys Run
11 Darcys Run
11 Darcys Run
11 Darcys Run
11 Darcys Run
11 Darcys Run
11 Darcys Run
11 Darcys Run
11 Darcys Run
11 Darcys Run
11 Darcys Run
11 Darcys Run
11 Darcys Run
11 Darcys Run
11 Darcys Run
11 Darcys Run
11 Darcys Run
11 Darcys Run
11 Darcys Run
11 Darcys Run
11 Darcys Run
11 Darcys Run
11 Darcys Run
11 Darcys Run
11 Darcys Run
11 Darcys Run
11 Darcys Run
11 Darcys Run
11 Darcys Run
11 Darcys Run
11 Darcys Run
11 Darcys Run
11 Darcys Run
11 Darcys Run
11 Darcys Run
Courtesy of Waypoint Brokers Collective
Sold

11 Darcys Run

11 Darcys Run, Arundel, ME 04046

$1,275,000
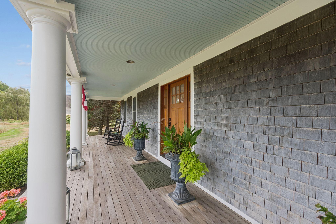
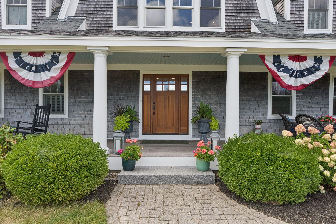
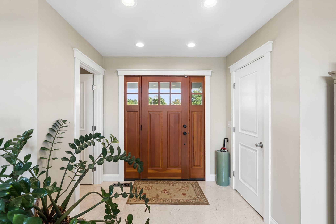
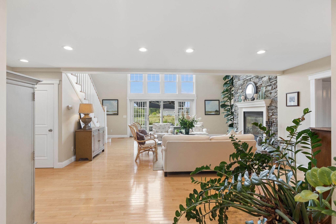
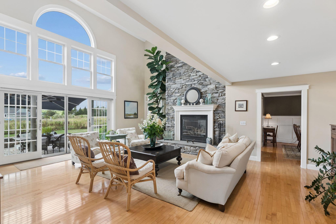
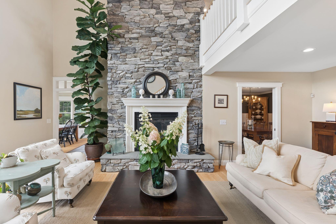
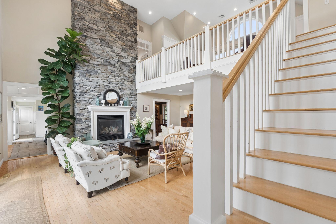
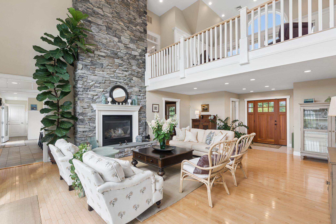
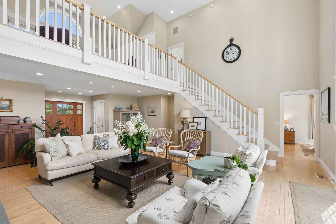
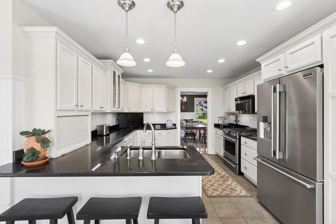
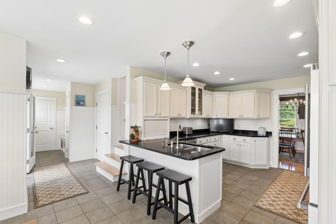
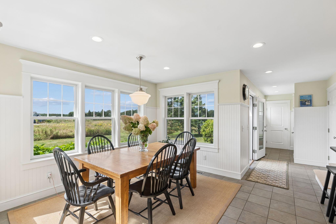
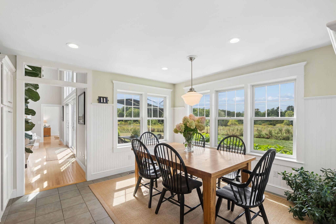
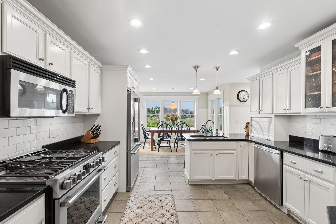
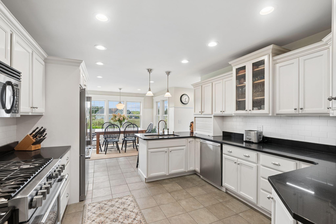
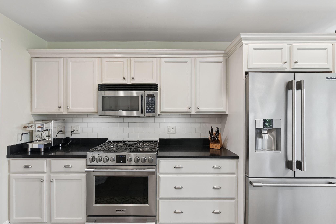
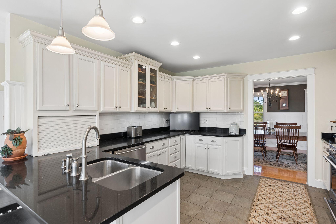
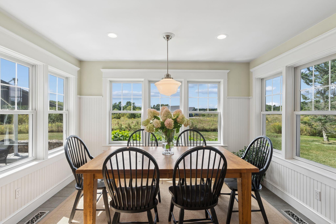
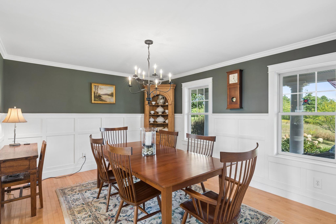
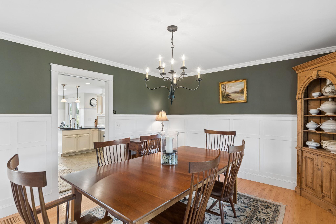
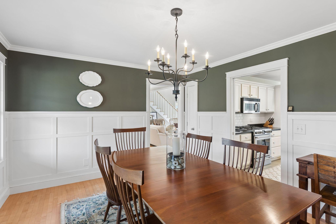
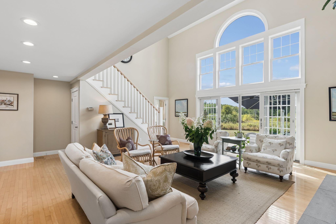
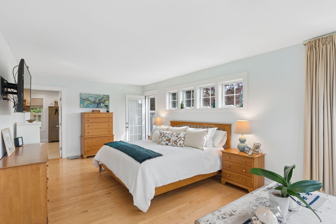
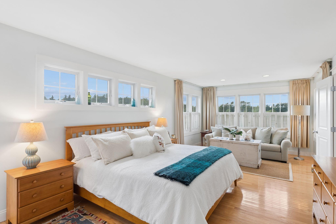
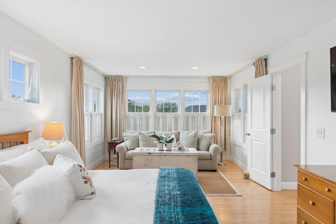
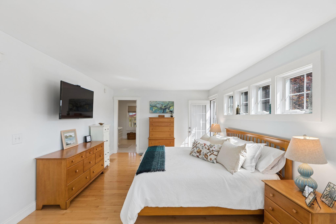
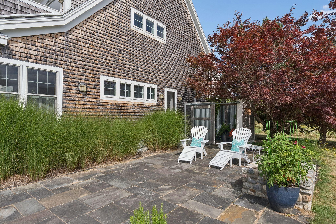
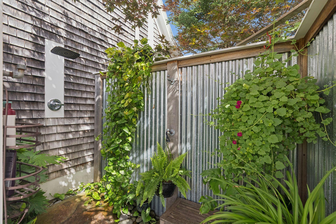
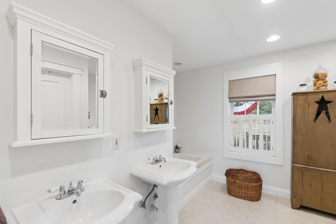
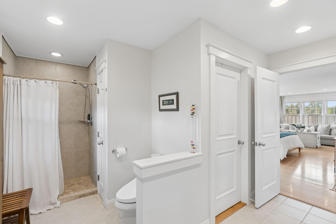
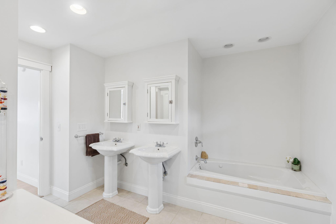
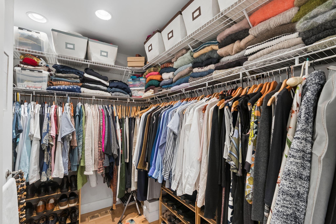
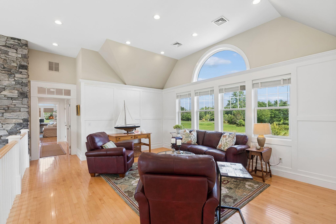
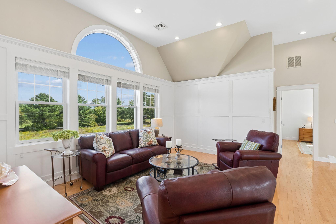
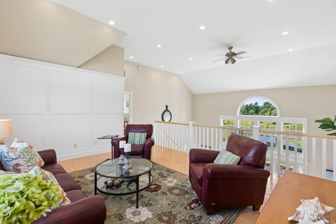
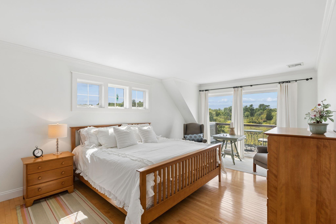
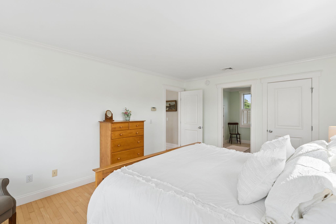
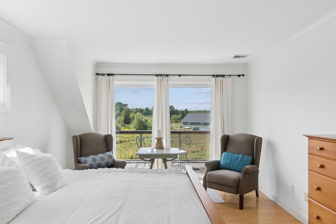
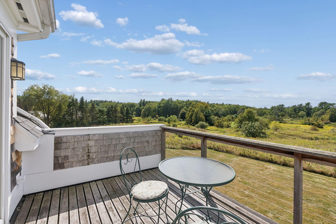
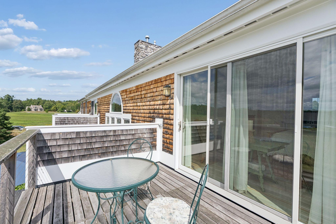
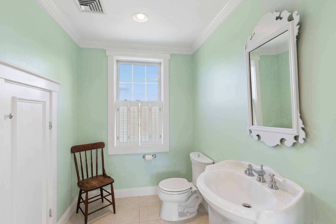
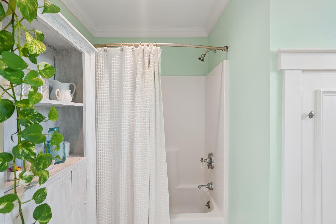
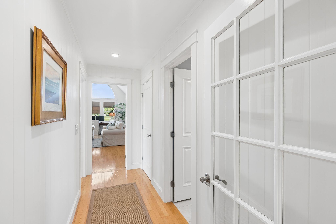
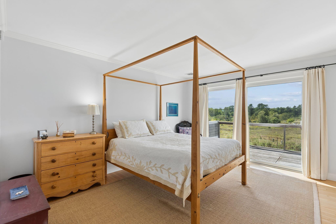
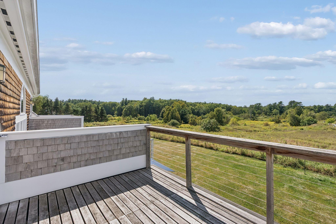
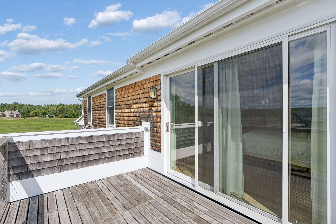
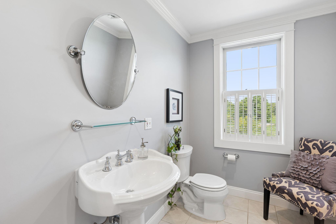
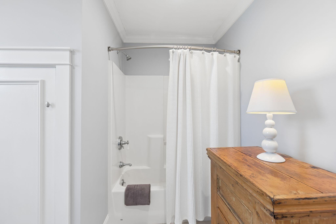
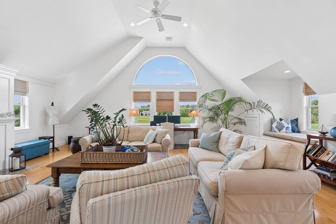
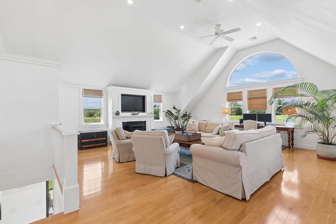
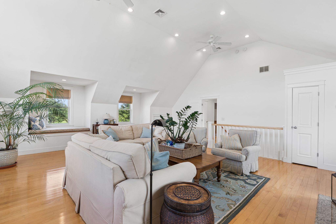
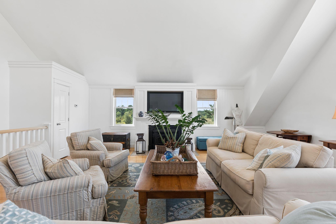
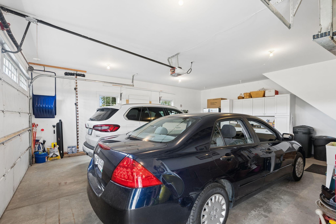
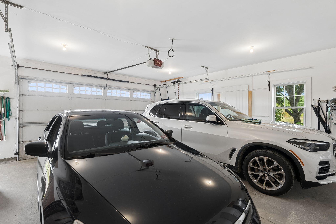
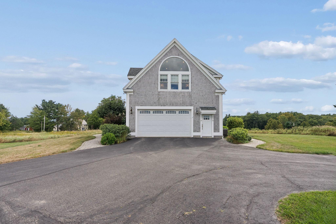
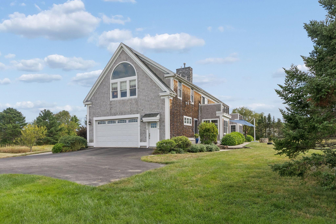
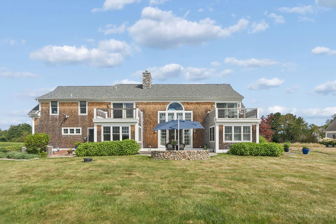
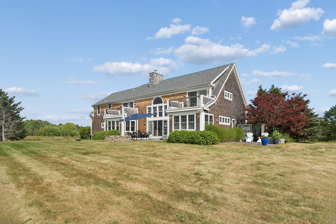
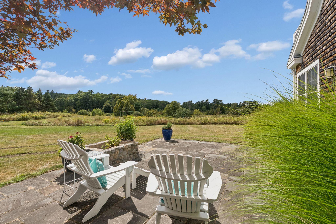
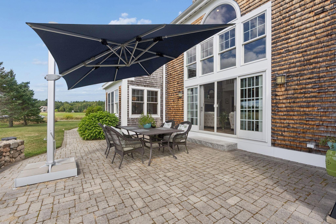
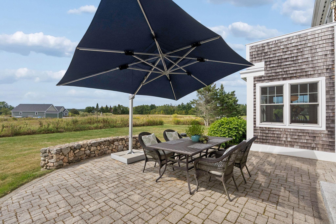
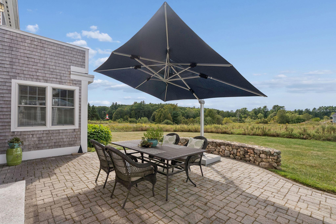
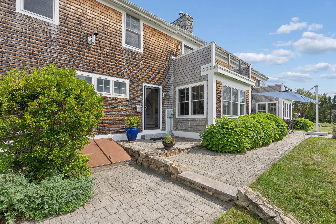
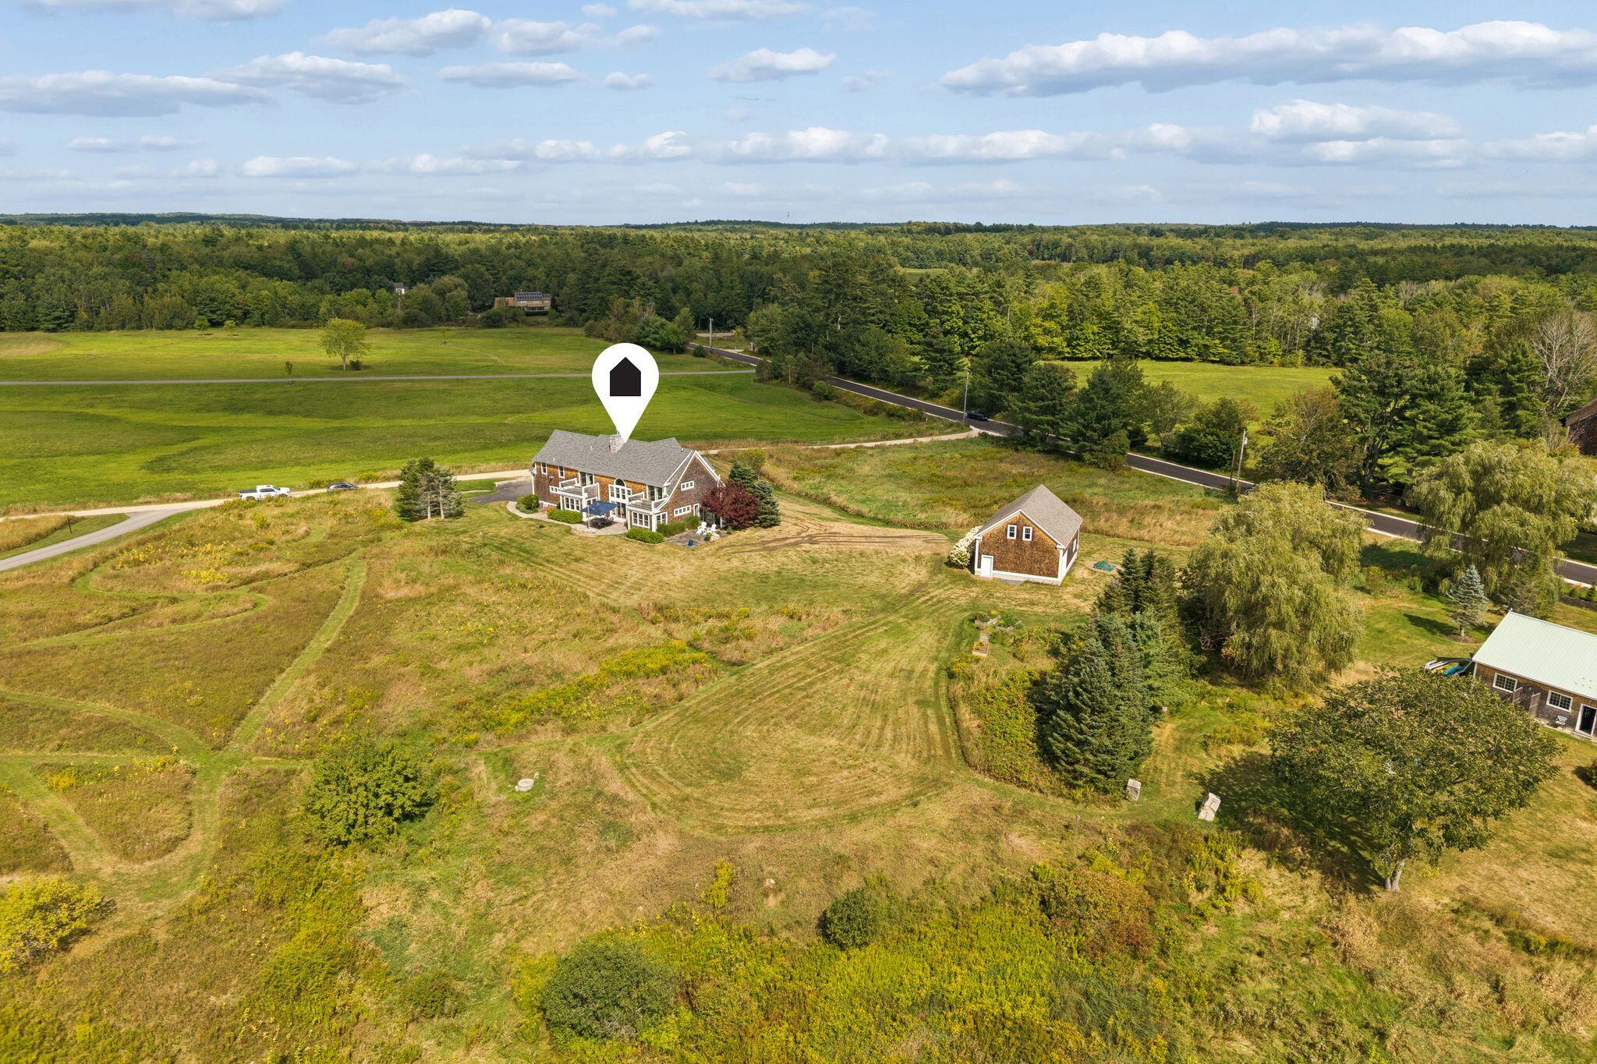
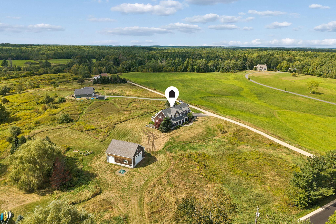
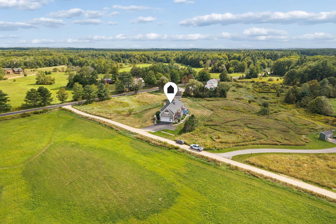
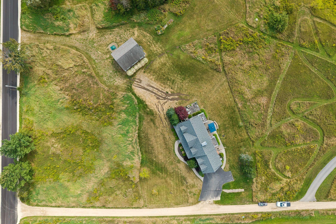
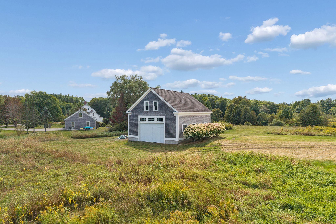
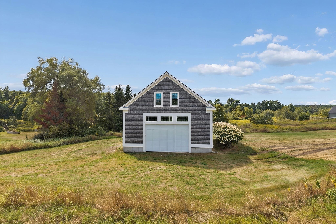
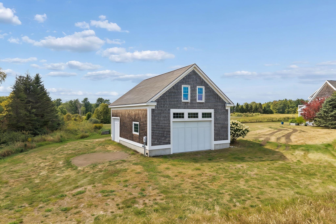
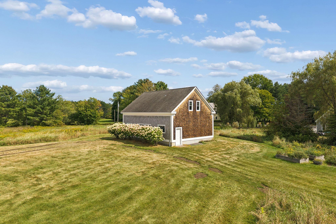
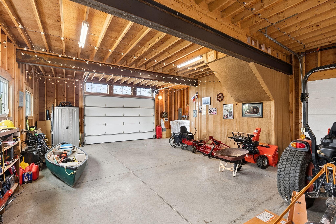
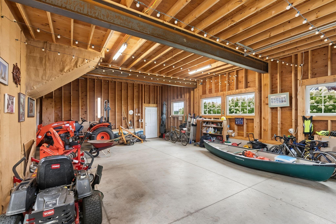
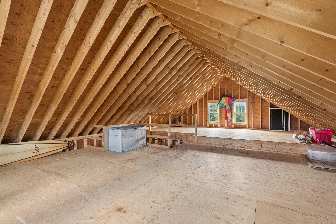
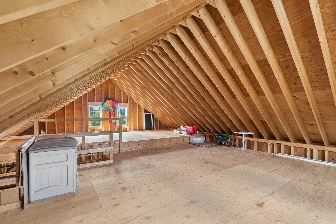
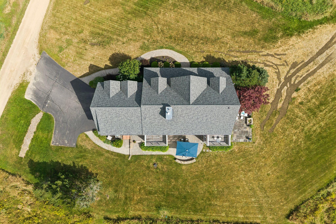
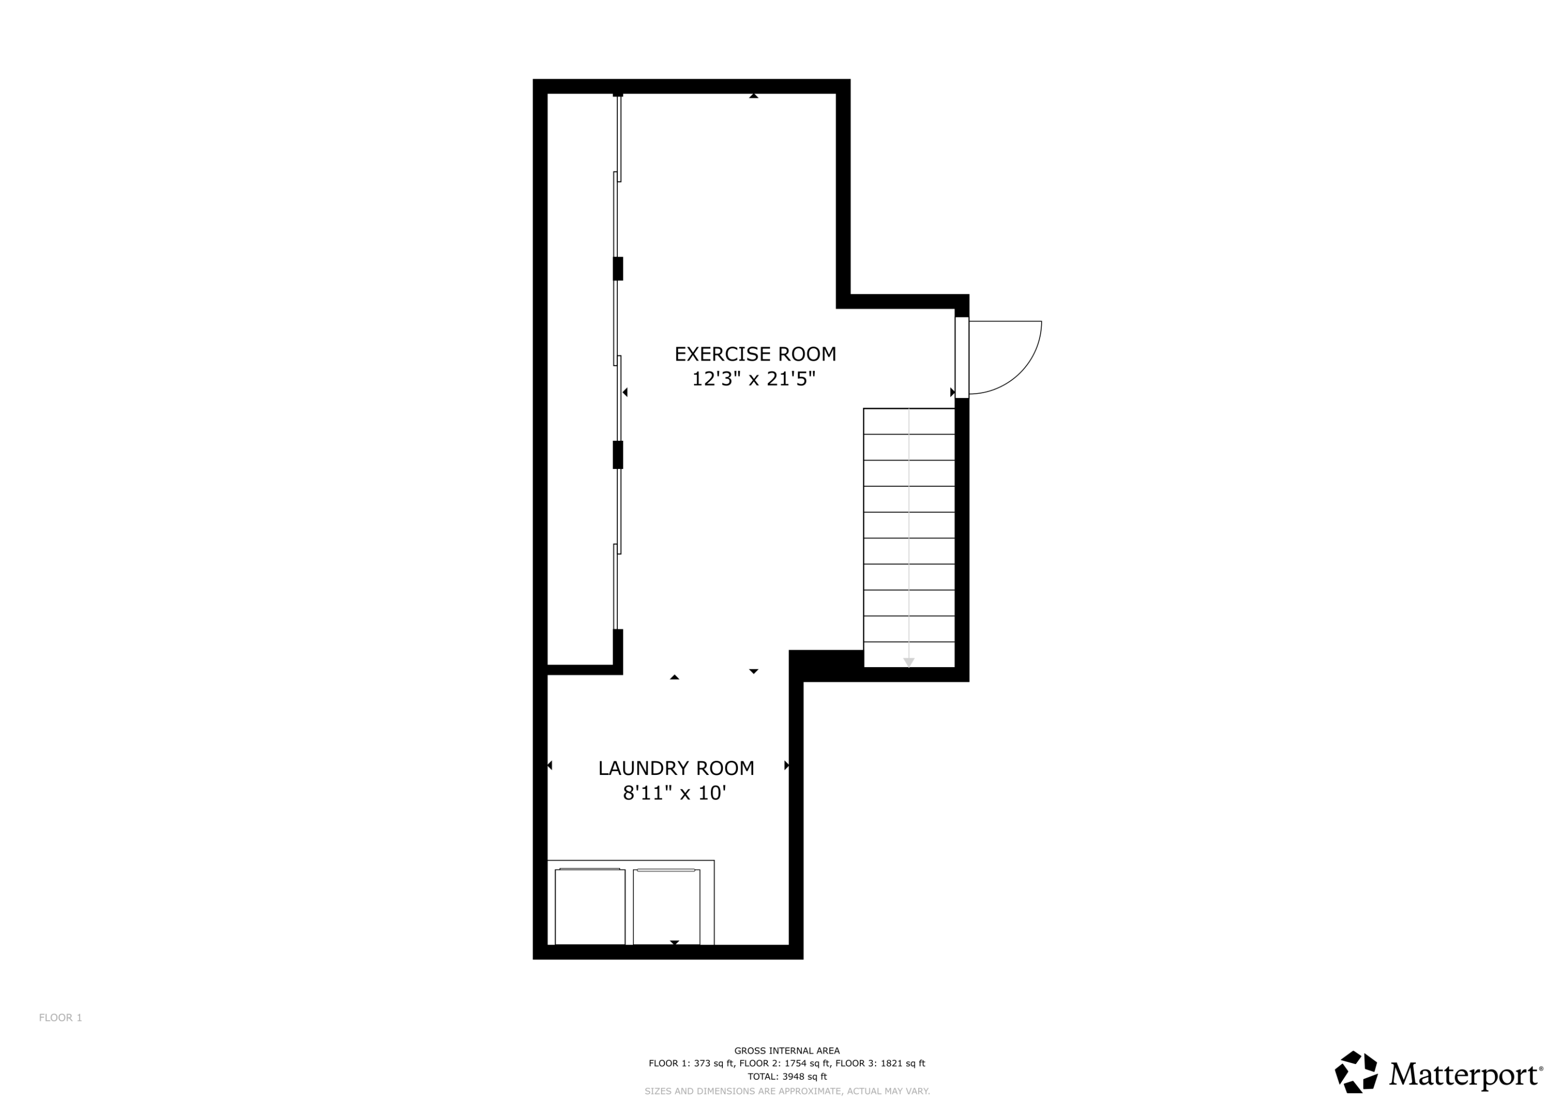
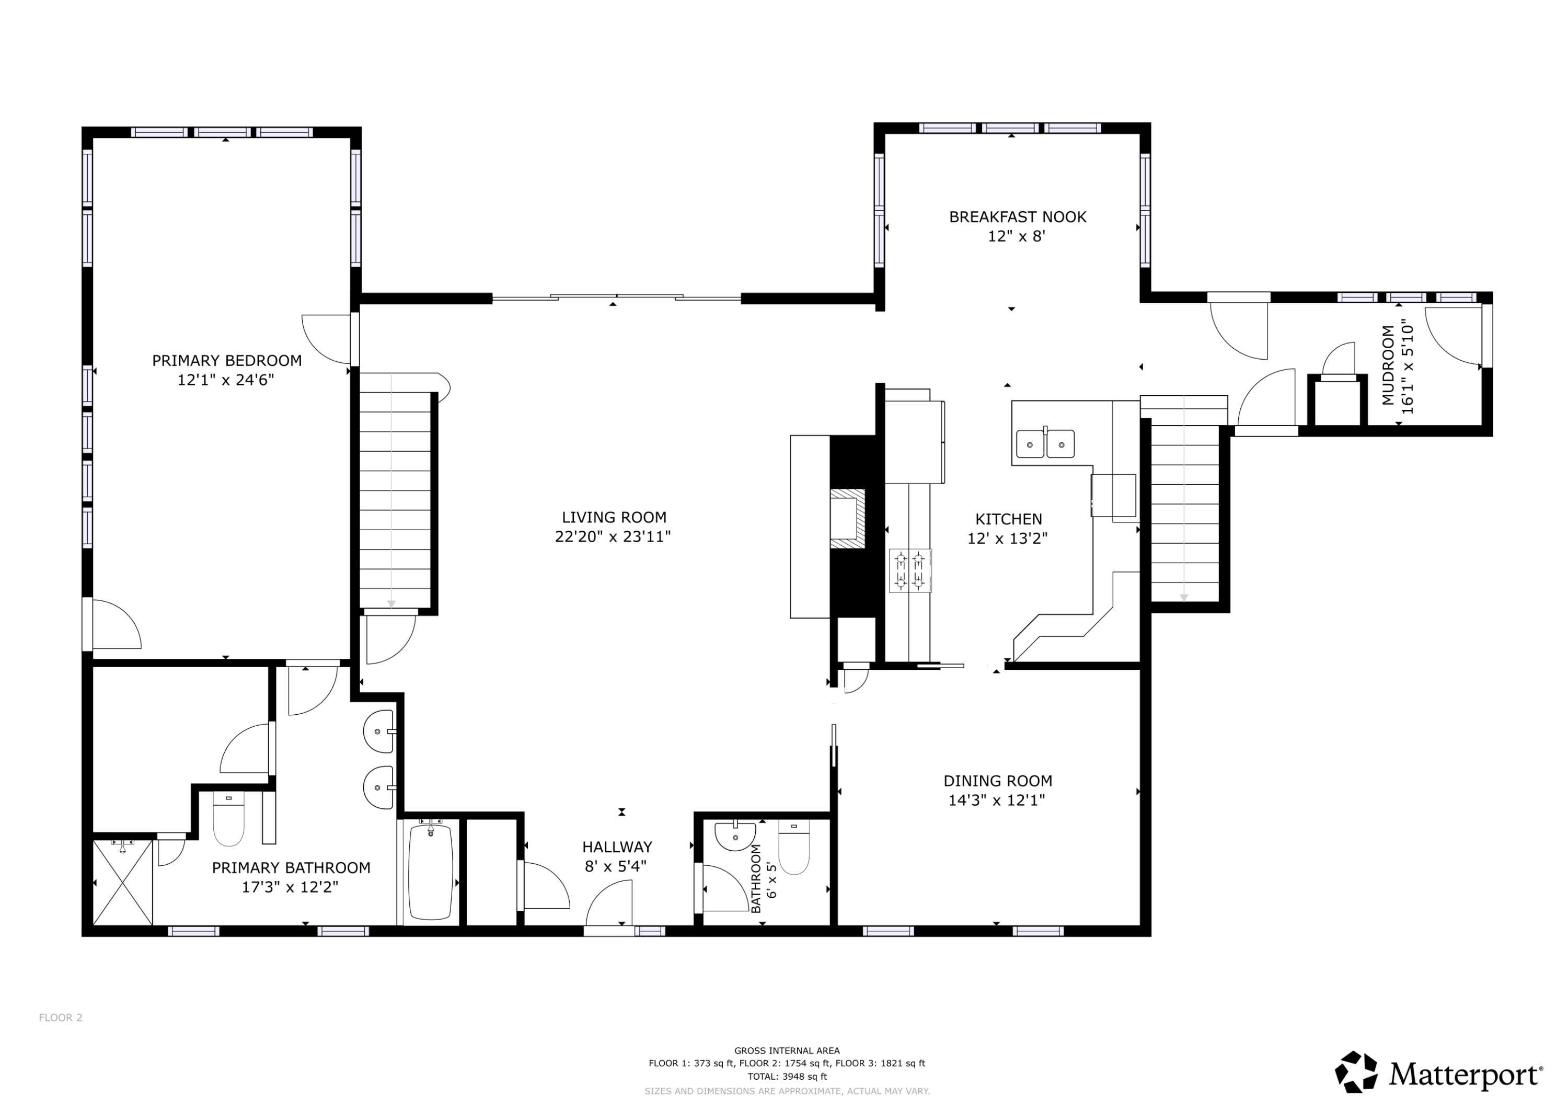
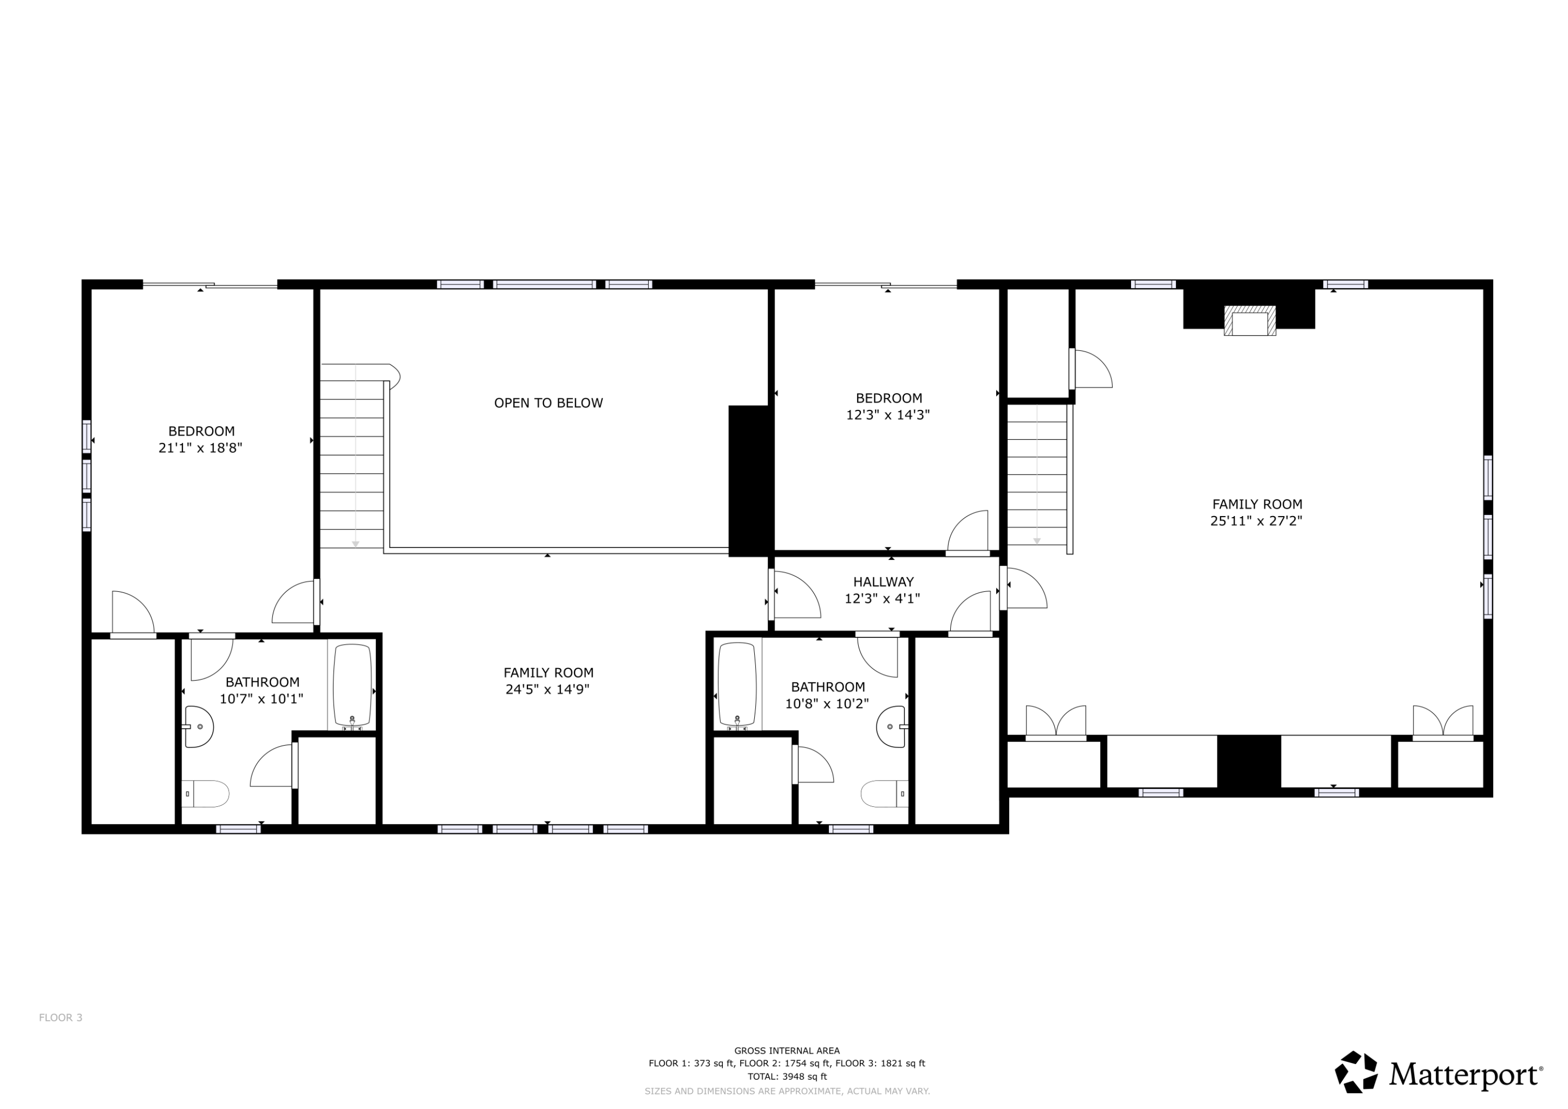
Private Kennebunk River retreat! Set on two private acres, this inviting 3-4 bedroom, 3.5 bath cottage style home blends timeless New England character with modern comfort. Gather in the welcoming living room beside the fieldstone fireplace, relax on the classic front porch, or enjoy open-air dining on the stone patio. A sunny breakfast room adjoins the modern kitchen, thoughtfully appointed with a 6 burner gas stove and peninsula seating, making it easy to enjoy friends and family while cooking. The formal dining room features wainscoted walls to add architectural interest. There are two primary suites, one on the first floor and the other on the second. The first-floor primary suite offers a secluded retreat with its own private fieldstone patio and outdoor shower, a comfortable sitting area, large walk-in closet, and private bath with a large soaking tub and separate shower. The second floor has another bedroom suite and a second bedroom, both of which have private balconies for sunset views. A second family room upstairs has a pellet stove insert and is the perfect place to hide away and read a book on a cold winter day, watch the game with friends without bothering anyone with your cheers,or use the space as another bedroom. The open space of the property and surrounding fields provide unparalleled night sky viewing, and summer evenings are filled with watching fireflies gather. The mature gardens, including several types of hydrangeas and peonies, provide bouquets of flowers all summer long. A distinctive barn adds exceptional versatility to this peaceful property. The space on the second floor of the barn is ready to be finished as an ADU and provides either additional family space or rental income potential in an area highly sought after for vacation rentals. It has its own septic installed that simply needs to be connected for use. This beautiful home is a perfect blend of peace, privacy, and serene views with convenient access to everywhere.

3
beds

4
baths

3,948 Sq.Ft. LIVING AREA

2.02 Acres lot

Tyson Wilkins

Tyson Wilkins

Features & Amenities

Interior

  • total bedrooms3
  • Total bathrooms4
  • full bathrooms3
  • half bathroom1
  • Flooring Tile, Wood
  • APPLIANCES Dishwasher, Dryer, Microwave, Gas Range, Refrigerator, Washer
  • other interior Features 1st Floor Primary Bedroom w/Bath, Attic, Bathtub, Shower, Walk-In Closet(s)

Area & Lot

  • Status Sold
  • Date Sold October 9, 2026
  • Living Area3,948 Sq.Ft.
  • Total Area3,948 Sq.Ft.
  • Lot Area2.02 Acres
  • MLS® ID1680000
  • TypeResidential
  • YEAR BUILT2005
  • Architecture StylesCottage
  • Water FrontageDeeded, River/Brook/Stream, ROW to Water
  • View DescriptionFields

Exterior

  • Garage Space3.0
  • water SourcePrivate
  • roofShingle
  • lot featuresRural, Level, Pasture
  • parkingPaved, 1 - 4 Spaces
  • HEAT TYPEPellets, Propane, Forced Air, Other, Pellet Stove
  • AIR CONDITIONINGCentral Air
  • sewerPrivate Sewer
  • SubstructurePoured Concrete
  • security FeaturesSecurity System
  • other exterior FeaturesAnimal Containment System

Financial

  • Sales Price$1,275,000
  • Real Estate Tax $7,367/yr
  • Zoning R4

Work With Us

Waypoint Brokers Collective is dedicated to helping you find your dream home and assisting with any selling needs you may have. Contact us today so we can guide you through the buying and selling process.

Follow Us on Instagram